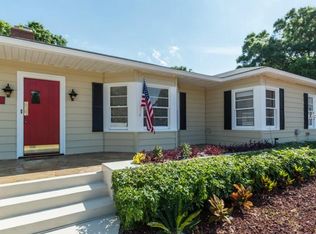
High & Dry! Flood zone X! GUEST APARTMENT or RENTAL INCOME! Only house in the area with this feature. Must see inside!! Welcome to this charming home in the desirable Country Club area of Clearwater! The main house has 2 large bedrooms with en-suite. The 3rd bedroom & bathroom is an additional dwelling unit for income property or multi-generational living or guest suite. The main house also has a bonus room/man-cave/theater room/or "3rd" bedroom option! This home exudes warmth and character with some original wood floors and the spacious vaulted ceiling in the living room.The majestic wood-burning fireplace and built-in shelving create a cozy focal point, and the screened-in porch invites you to enjoy the beautiful Fall weather. The remodeled kitchen retains its original charm, featuring an inviting eating nook with custom-built seating and a convenient coffee bar just around the corner. The expansive primary bedroom boasts two closets, including a large walk-in dressing room, while the two additional bedrooms are spacious, with one currently serving as a stylish "man cave" complete with new flooring, ceiling, and light fixtures. Since 2015, this home has seen numerous updates, including all-new electrical systems, light fixtures, interior and exterior paint, and modern appliances like a new dishwasher and refrigerator. The main house also features a gas furnace for efficient heating, along with a hot water heater. The apartment updates also include a remodeled kitchen, stackable washer/dryer, bathroom updates, new light fixtures and 2 mini-splits. Currently rented on a month-to-month lease, it offers flexibility and potential for additional income. If you appreciate unique, charming homes with original details (don’t miss the Butler's call button!), in a neighborhood known for its fantastic Trick-or-Treating, this is the home for you! Close to downtown restaurants, beaches and concerts at The Sound, new Coachman Park! Don’t wait—schedule your showing today! fyi: Main house square footage is 2462. Apartment square footage is 516. Main house has TWO bedrooms with option of man-cave as THIRD bedroom. AC is 2022. Flat roof is 2024.
Sold for $677,000
$677,000
319 N JEFFERSON AVENUE, CLEARWATER, FL 33755
3beds
2,978sqft
Single Family Residence
Built in 1941
0.26 Acres Lot
$645,200 Zestimate®
$227/sqft
$3,725 Estimated rent
Home value
$645,200
$581,000 - $716,000
$3,725/mo
Zestimate® history
Owner options
List your home for rent
$3,725/mo
Rent Zestimate®
Find your next renter with Zillow Rental Manager. Plus, with online applications, you can quickly screen prospective tenants – for free.
$3,725/mo
Rent Zestimate®
Refinance and save
$4,659/mo
Est. payment
Refinancing to a lower rate could help reduce your monthly payments and save thousands over the life of the loan.
$4,659/mo
Est. payment
Explore your selling options
Work with a Zillow partner agent
Leverage their expertise and Zillow's premium Showcase listings to get your home seen by more buyers.
Get startedList with your own agent
Get your home in front of millions of buyers by listing it on Zillow.
Learn how to do itSell it yourself
Take full control of how buyers see your home on Zillow by listing For Sale by Owner (FSBO).
List your homeWhat's special
New light fixturesCustom-built seatingExpansive primary bedroomWood-burning fireplaceSpacious vaulted ceilingOriginal wood floorsNew flooring
Zillow last checked:
Listing updated:
Listed by:
Marian Henry 727-488-4714,
CHARLES RUTENBERG REALTY INC 727-538-9200
Bought with:
Matt Sharp, 3089192
EQUITY PRO REALTY
Source: Stellar MLS,MLS#: TB8307678 Originating MLS: Suncoast Tampa
Originating MLS: Suncoast Tampa
Facts & features
Interior
Bedrooms & bathrooms
- Bedrooms: 3
- Bathrooms: 3
- Full bathrooms: 3
Rooms
- Room types: Garage Apartment
Primary bedroom
- Features: Makeup/Vanity Space, Walk-In Closet(s)
- Level: First
- Area: 320 Square Feet
- Dimensions: 16x20
Other
- Features: Built-in Closet
- Level: Second
- Area: 460 Square Feet
- Dimensions: 23x20
Kitchen
- Level: First
- Area: 256 Square Feet
- Dimensions: 16x16
Living room
- Level: First
- Area: 900 Square Feet
- Dimensions: 20x45
Heating
- Central
Cooling
- Central Air, Ductless
Appliances
- Included: Oven, Cooktop, Dishwasher, Disposal, Dryer, Electric Water Heater, Microwave, Refrigerator, Washer
- Laundry: In Garage
Features
- Built-in Features, Dry Bar, Solid Surface Counters, Solid Wood Cabinets, Split Bedroom, Thermostat, Vaulted Ceiling(s), Walk-In Closet(s)
- Flooring: Tile, Hardwood
- Windows: Window Treatments
- Has fireplace: Yes
- Fireplace features: Living Room, Wood Burning
Interior area
- Total structure area: 2,978
- Total interior livable area: 2,978 sqft
Property
Parking
- Total spaces: 2
- Parking features: Driveway, Ground Level
- Garage spaces: 2
- Has uncovered spaces: Yes
Features
- Levels: One
- Stories: 1
- Patio & porch: Rear Porch, Screened
- Exterior features: Lighting, Sidewalk
Lot
- Size: 0.26 Acres
- Dimensions: 75 x 150
- Residential vegetation: Mature Landscaping, Trees/Landscaped
Details
- Additional structures: Guest House
- Parcel number: 102915184140050210
- Special conditions: None
Construction
Type & style
- Home type: SingleFamily
- Property subtype: Single Family Residence
Materials
- Wood Frame
- Foundation: Other
- Roof: Other,Shingle
Condition
- Completed
- New construction: No
- Year built: 1941
Utilities & green energy
- Sewer: Public Sewer
- Water: Public
- Utilities for property: Electricity Available
Community & HOA
Community
- Pet fee: $0 monthly
- Subdivision: COUNTRY CLUB ADD
HOA
- Has HOA: No
Location
- Region: Clearwater
Financial & listing details
- Price per square foot: $227/sqft
- Tax assessed value: $588,226
- Annual tax amount: $3,595
- Date on market: 10/19/2024
- Cumulative days on market: 57 days
- Listing terms: Cash,Conventional
- Ownership: Fee Simple
- Total actual rent: 12600
- Electric utility on property: Yes
- Road surface type: Paved
Price history
| Date | Event | Price |
|---|---|---|
| 2/10/2025 | Sold | $677,000-3.1%$227/sqft |
Source:  Stellar MLS #TB8307678 Report a problem Stellar MLS #TB8307678 Report a problem | ||
| 1/6/2025 | Pending sale | $699,000$235/sqft |
Source: Stellar MLS #TB8307678 Report a problem | ||
| 12/5/2024 | Listed for sale | $699,000-6.8%$235/sqft |
Source: Stellar MLS #TB8307678 Report a problem | ||
| 11/12/2024 | Listing removed | $749,900$252/sqft |
Source: Stellar MLS #TB8307678 Report a problem | ||
| 10/19/2024 | Listed for sale | $749,900+200%$252/sqft |
Source: Stellar MLS #TB8307678 Report a problem | ||
| 9/30/2015 | Sold | $250,000-3.8%$84/sqft |
Source: Stellar MLS #U7737527 Report a problem | ||
| 7/11/2015 | Price change | $259,900-1.9%$87/sqft |
Source: RE/MAX ALL STAR #U7737527 Report a problem | ||
| 6/23/2015 | Price change | $264,900-3.6%$89/sqft |
Source: RE/MAX ALL STAR #U7737527 Report a problem | ||
| 6/6/2015 | Price change | $274,900-5.2%$92/sqft |
Source: RE/MAX ALL STAR #U7737527 Report a problem | ||
| 5/22/2015 | Listed for sale | $289,900+24.4%$97/sqft |
Source: RE/MAX ALL STAR #U7737527 Report a problem | ||
| 11/25/2002 | Sold | $233,000+21%$78/sqft |
Source: Public Record Report a problem | ||
| 11/14/2000 | Sold | $192,500+68.6%$65/sqft |
Source: Public Record Report a problem | ||
| 7/27/1994 | Sold | $114,200$38/sqft |
Source: Public Record Report a problem | ||
Public tax history
| Year | Property taxes | Tax assessment |
|---|---|---|
| 2025 | $3,935 +7.4% | $245,687 +4.2% |
| 2024 | $3,664 +1.9% | $235,691 +3% |
| 2023 | $3,596 +3.1% | $228,826 +3% |
| 2022 | $3,488 -1.1% | $222,161 +3% |
| 2021 | $3,525 +0.4% | $215,690 +1.4% |
| 2020 | $3,510 +2% | $212,712 +2.3% |
| 2019 | $3,443 | $207,930 +1.9% |
| 2018 | $3,443 +1.5% | $204,053 +2.1% |
| 2017 | $3,390 +7.8% | $199,856 +3.5% |
| 2016 | $3,146 | $193,007 |
Find assessor info on the county website
Neighborhood: Country Club Estates
Nearby homes
- $265,4002 bd1 ba860 sqft1215 1/2 Jackson Rd, Clearwater, FL 33755Off Market
- $924,5005 bd4 ba3.5k sqft1215 Jackson Rd, Clearwater, FL 33755Off Market
- $356,700-- bd2 ba1.4k sqft318 N Jefferson Ave, Clearwater, FL 33755Off Market
- $1,149,5006 bd4 ba4.4k sqft311 N Jefferson Ave, Clearwater, FL 33755Off Market
- $725,0005 bd4 ba2.9k sqft1221 Jackson Rd, Clearwater, FL 33755Sold
- $412,100-- bd2 ba1.7k sqft312 N Jefferson Ave, Clearwater, FL 33755Off Market
- $848,3003 bd5 ba3.1k sqft1210 Jackson Rd, Clearwater, FL 33755Off Market
- $527,900-- bd3 ba2.5k sqft314 N Lincoln Ave, Clearwater, FL 33755Off Market
Nearby schools
GreatSchools rating
- 8/10Sandy Lane Elementary SchoolGrades: PK-5Distance: 1.2 mi
- 9/10Dunedin Highland Middle SchoolGrades: 6-8Distance: 2.1 mi
- 5/10Clearwater High SchoolGrades: 9-12Distance: 2 mi
Get a cash offer in 3 minutes
Find out how much your home could sell for in as little as 3 minutes with a no-obligation cash offer.
Estimated market value
$645,200
Get a cash offer in 3 minutes
Find out how much your home could sell for in as little as 3 minutes with a no-obligation cash offer.
Estimated market value
$645,200
- Florida
- Pinellas County
- Clearwater
- 33755
- Country Club Estates
- 319 N JEFFERSON AVENUE
Nearby cities
Nearby neighborhoods
Nearby zip codes
Other Clearwater Topics
