BRILLIANT DESIGN AND WORKMANSHIP blend classic Southern Coastal Style with a modern Open Floor Plan layout and conveniences in this 3-Bedroom, 2.5-Bathroom luxury custom home built in 2017 in the heart of Southport, N.C.'s historic downtown -- Beautifully sited on a tree-shaded corner homesite that first was platted as part of the ''Original 100 Lots'' laid out in 1792 during the settlement of Southport, the next homeowner can move right in and relax on the broad Covered Front Porch, the Dazzling Four-Season Sunroom, or the Idyllic Landscaped Patio -- Main Level Primary Suite has a whole wing of the home to itself and features a Spacious Bedroom, 2 Walk-In Closets, Spectacular Bathroom with 2 Separate Vanities and a Step-In Shower — plus it has its own Covered Porch as well as an Additional Private Sitting Room that offers space for office work, hobbies, entertainment systems and more -- Spectacular Kitchen sits at the heart of the home with a welcoming Island with Bar Seating and a sweeping array of cabinets and counter spaces that could make a home cook's dreams come true - a Formal Dining Room offers a classic, elegant spot for showcasing the cook's talents -- Upstairs are Two Additional Bedrooms and a connecting Bathroom Suite that gives each bedroom its own Private Vanity and Dressing space and opens jack-and-jill-style into the shared shower and toilet space -- Conveniences any homeowner will envy include a main floor Powder Room, handy Laundry Room with lots of cabinet space adjacent to the Kitchen, 2 Stand-Alone Storage Buildings plus an Exterior Access Mechanical and Storage Space with Roll-Down Door that was built as part of the house itself, Walk-In Attic Access, a Whole-House Generator, a Household Water Filter, a propane-fueled Tankless Water Heater, and Zoned Heating and Cooling comprising 2 Heat Pumps (one for downstairs, the other for upstairs) and a split unit for the Sunroom -- Embrace life on the Carolina Coast -- Arrange for your showing today!
Sold for $1,200,000
$1,200,000
319 N Lord Street, Southport, NC 28461
3beds
2,676sqft
Single Family Residence
Built in 2017
7,405 Square Feet Lot
$1,205,600 Zestimate®
$448/sqft
$2,690 Estimated rent
Home value
$1,205,600
$1.11M - $1.31M
$2,690/mo
Zestimate® history
Owner options
List your home for rent
$2,690/mo
Rent Zestimate®
Find your next renter with Zillow Rental Manager. Plus, with online applications, you can quickly screen prospective tenants – for free.
$2,690/mo
Rent Zestimate®
Refinance and save
$5,633/mo
Est. payment
Refinancing to a lower rate could help reduce your monthly payments and save thousands over the life of the loan.
$5,633/mo
Est. payment
Explore your selling options
Work with a Zillow partner agent
Leverage their expertise and Zillow's premium Showcase listings to get your home seen by more buyers.
Get startedList with your own agent
Get your home in front of millions of buyers by listing it on Zillow.
Learn how to do itSell it yourself
Take full control of how buyers see your home on Zillow by listing For Sale by Owner (FSBO).
List your homeWhat's special
Zillow last checked:
Listing updated:
Listed by:
Ginger Harper Real Estate Group 910-808-9723,
Coldwell Banker Sea Coast Advantage - SP
Bought with:
Savannah L Holman, 290726
Coldwell Banker Sea Coast Advantage
Source: Hive MLS,MLS#: 100473388 Originating MLS: Brunswick County Association of Realtors
Originating MLS: Brunswick County Association of RealtorsFacts & features
Interior
Bedrooms & bathrooms
- Bedrooms: 3
- Bathrooms: 3
- Full bathrooms: 2
- 1/2 bathrooms: 1
Rooms
- Room types: Living Room, Dining Room, Kitchen, Master Bedroom, Other, Bedroom 2, Bedroom 3, Laundry, Sunroom
Primary bedroom
- Description: en suite with Bathroom, 2 Walk-In Closets, Sitting Room and Covered Porch
- Level: Main
- Dimensions: 13 x 15
Bedroom 2
- Description: with Walk In Closet and private access to Upstairs Bathroom Suite
- Level: Upper
- Dimensions: 11 x 14
Bedroom 3
- Description: with 2 Closets and private access to Upstairs Bathroom Suite
- Level: Upper
- Dimensions: 11 x 14
Dining room
- Description: with Shiplap Accent Wall
- Level: Main
- Dimensions: 11 x 22
Kitchen
- Description: with Quartz Countertops and 42-Inch Cabinets
- Level: Main
- Dimensions: 9 x 21
Laundry
- Description: adjacent to Kitchen
- Level: Main
- Dimensions: 7 x 7
Living room
- Description: with Knotted Pine Floors
- Level: Main
- Dimensions: 21 x 22
Other
- Description: Primary Suite Sitting Room
- Dimensions: 8 x 12
Sunroom
- Description: counted as 210 square feet of Separate Heated Space
- Level: Main
- Dimensions: 16 x 16
Heating
- Heat Pump, Zoned, Other, Electric
Cooling
- Heat Pump, Zoned, Other
Appliances
- Included: Vented Exhaust Fan, Electric Cooktop, Built-In Microwave, Washer, Refrigerator, Dryer, Disposal, Dishwasher, Wall Oven
- Laundry: Laundry Room
Features
- Master Downstairs, Walk-in Closet(s), High Ceilings, Entrance Foyer, Solid Surface, Whole-Home Generator, Bookcases, Kitchen Island, Ceiling Fan(s), Pantry, Walk-in Shower, Blinds/Shades, Walk-In Closet(s)
- Flooring: Tile, Wood
- Basement: None
- Attic: Storage,Partially Floored
- Has fireplace: No
- Fireplace features: None
Interior area
- Total structure area: 2,466
- Total interior livable area: 2,676 sqft
Property
Parking
- Total spaces: 2
- Parking features: Gravel, Concrete, Lighted, Off Street, On Site, Paved
- Uncovered spaces: 2
Features
- Levels: One and One Half
- Stories: 2
- Patio & porch: Covered, Patio, Porch, See Remarks
- Exterior features: Irrigation System, DP50 Windows
- Pool features: None
- Fencing: Back Yard,Metal/Ornamental,Wood
Lot
- Size: 7,405 Square Feet
- Dimensions: 109 x 66
- Features: Level, Corner Lot
Details
- Additional structures: Storage, Workshop
- Parcel number: 237ld027
- Zoning: R-10 Southport
- Special conditions: Standard
- Other equipment: Generator
Construction
Type & style
- Home type: SingleFamily
- Architectural style: Historic District
- Property subtype: Single Family Residence
Materials
- Fiber Cement
- Foundation: Crawl Space
- Roof: Architectural Shingle,Metal
Condition
- New construction: No
- Year built: 2017
Utilities & green energy
- Sewer: Public Sewer
- Water: Public
- Utilities for property: Sewer Available, Water Available
Green energy
- Energy efficient items: Thermostat
Community & HOA
Community
- Security: Security Lights, Smoke Detector(s)
- Subdivision: Not In Subdivision
HOA
- Has HOA: No
Location
- Region: Southport
Financial & listing details
- Price per square foot: $448/sqft
- Tax assessed value: $806,430
- Annual tax amount: $5,980
- Date on market: 10/7/2025
- Cumulative days on market: 10 days
- Listing agreement: Exclusive Right To Sell
- Listing terms: Cash,Conventional,VA Loan
- Road surface type: Paved
Price history
| Date | Event | Price |
|---|---|---|
| 12/13/2024 | Sold | $1,200,000$448/sqft |
Source:  Hive MLS #100473388 Report a problem Hive MLS #100473388 Report a problem | ||
| 11/9/2024 | Contingent | $1,200,000$448/sqft |
Source: Hive MLS #100473388 Report a problem | ||
| 11/8/2024 | Listed for sale | $1,200,000+43.7%$448/sqft |
Source: Hive MLS #100473388 Report a problem | ||
| 5/6/2022 | Sold | $835,000-1.8%$312/sqft |
Source: Hive MLS #100309593 Report a problem | ||
| 3/24/2022 | Pending sale | $849,900$318/sqft |
Source: Hive MLS #100309593 Report a problem | ||
| 3/11/2022 | Listed for sale | $849,900-3.4%$318/sqft |
Source: Hive MLS #100309593 Report a problem | ||
| 2/14/2022 | Listing removed | -- |
Source: Hive MLS #100309593 Report a problem | ||
| 1/27/2022 | Listed for sale | $879,606+20.5%$329/sqft |
Source: Hive MLS #100309593 Report a problem | ||
| 5/14/2021 | Sold | $730,000+406.9%$273/sqft |
Source: Public Record Report a problem | ||
| 9/29/2015 | Sold | $144,000$54/sqft |
Source: Public Record Report a problem | ||
Public tax history
| Year | Property taxes | Tax assessment |
|---|---|---|
| 2025 | $6,008 +0.5% | $810,460 +0.5% |
| 2024 | $5,980 +5% | $806,430 |
| 2023 | $5,698 +12.8% | $806,430 +59.7% |
| 2022 | $5,050 +14.3% | $505,120 |
| 2021 | $4,420 | $505,120 |
| 2020 | $4,420 | $505,120 |
| 2019 | $4,420 +40.5% | $505,120 +44.4% |
| 2018 | $3,146 +194.6% | $349,910 +154.9% |
| 2017 | $1,068 | $137,280 |
| 2016 | $1,068 | $137,280 -33.8% |
| 2015 | $1,068 | $207,450 |
| 2002 | -- | -- |
| 2001 | -- | -- |
| 2000 | -- | -- |
Find assessor info on the county website
Neighborhood: 28461
Nearby homes
- $625,0002 bd2 ba1k sqft311 N Lord St, Southport, NC 28461Sold

- $452,0002 bd1 ba823 sqft211 W Brown St, Southport, NC 28461Sold
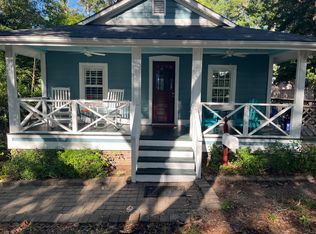
- $1,149,4004 bd4 ba3.3k sqft206 W West St, Southport, NC 28461Off Market
- $452,0002 bd1 ba823 sqft316 N Caswell Ave, Southport, NC 28461Sold
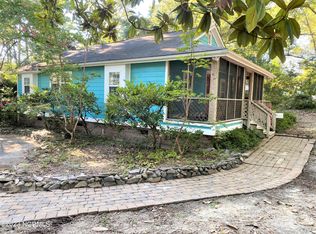
- $540,1002 bd1 ba1.1k sqft312 N Lord St, Southport, NC 28461Off Market
- $732,2003 bd1 ba1.6k sqft202 W West St, Southport, NC 28461Off Market
- $600,0002 bd1 ba-- sqft320 N Lord St, Southport, NC 28461Off Market
- $1,300,0004 bd2 ba3.4k sqft210 W West St, Southport, NC 28461Sold
Nearby schools
GreatSchools rating
- 8/10Southport ElementaryGrades: K-5Distance: 0.6 mi
- 4/10South Brunswick MiddleGrades: 6-8Distance: 6.2 mi
- 4/10South Brunswick HighGrades: 9-12Distance: 6.4 mi
Schools provided by the listing agent
- Elementary: Southport
- Middle: South Brunswick
- High: South Brunswick
Source: Hive MLS. This data may not be complete. We recommend contacting the local school district to confirm school assignments for this home.
Get a cash offer in 3 minutes
Find out how much your home could sell for in as little as 3 minutes with a no-obligation cash offer.
Estimated market value
$1,205,600
Get a cash offer in 3 minutes
Find out how much your home could sell for in as little as 3 minutes with a no-obligation cash offer.
Estimated market value
$1,205,600
- North Carolina
- Brunswick County
- Southport
- 28461
- 319 N Lord Street
Nearby cities
Nearby zip codes
Other Southport Topics
