Skip main navigation
Sold for $1,425,000
  • $1,425,000

    319 N TAMPA AVENUE, ORLANDO, FL 32805

    3beds
    2,156sqft
    Single Family Residence
    Built in 1952
    2.52 Acres Lot
    $1,419,900 Zestimate®
    $661/sqft
    $3,119 Estimated rent

    Home value

    $1,419,900

    $1.29M - $1.56M

    $3,119/mo

    Zestimate® history
    Loading
    Loading...

    Owner options

    List your home for rent

    $3,119/mo

    Rent Zestimate®

    Find your next renter with Zillow Rental Manager. Plus, with online applications, you can quickly screen prospective tenants – for free.

    Learn more

    $3,119/mo

    Rent Zestimate®

    Refinance and save

    $10,222/mo

    Est. payment

    Refinancing to a lower rate could help reduce your monthly payments and save thousands over the life of the loan.

    See today's rates

    $10,222/mo

    Est. payment

    Explore your selling options

    Work with a Zillow partner agent

    Leverage their expertise and Zillow's premium Showcase listings to get your home seen by more buyers.

    Get started

    List with your own agent

    Get your home in front of millions of buyers by listing it on Zillow.

    Learn how to do it

    Sell it yourself

    Take full control of how buyers see your home on Zillow by listing For Sale by Owner (FSBO).

    List your home

    What's special

    Detached two-car garageJet skisResort-style poolTranquil courtyardMature fruitPrivate deckGated driveway
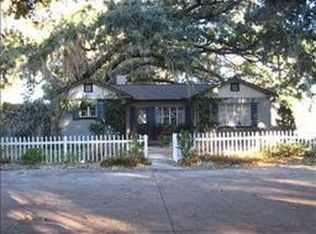
    Welcome to Bliss House. Beautifully appointed on over an acre of lush grounds and lake frontage, this magnificent income producing lakeside estate is located in the heart of one of the most sought-after vacation destinations in the world and offers breathtaking views of Rock Lake and Downtown Orlando’s city skyline. This iconic compound rests on a sprawling lot and provides an already established turnkey Airbnb business with endless opportunities to further increase revenue. The property encompasses a gated driveway that leads you to a private, tranquil courtyard boasting ample space for parking, a 2,491-square-foot single-story home on the lake, another detached 1,143-square-foot single-story home with three separated villas to rent, a detached two-car garage, a resort-style pool, mature fruit and palm trees, exotic tropical plants, a covered tiki bar area, and a cabana with plenty of space for seating and guest entertainment. A beautiful breezeway invites you into the main house. As you enter through the front door, you’re immediately greeted by an open and inviting living space, a beautiful wood-burning fireplace and captivating views of the lake. The gourmet kitchen opens wonderfully to the living room and also features a breakfast nook and expansive utility room. The owner’s suite beckons you with its grandeur, including a beautiful en suite and an office that can be converted into a massive walk-in closet. There are two additional bedrooms and two full baths in the main house but are currently separated into villas for maximizing profits. Sliding doors lead to your private deck where you can relish the tranquility and peacefulness of this property. As an added bonus, you can enjoy the lake and downtown views while relaxing in the enclosed covered hot tub or attached massage room. Lake life enthusiasts will appreciate the ease and convenience of launching into this spring-fed lake on paddle boards, canoes, jet skis or boats. All villas are able to come fully furnished and are equipped to be rented immediately. This property has been the host of many private events, travelers and social media influencers. An exclusive respite, this property is a unique offering and represents the epitome of Central Florida living.

    Zillow last checked:

    Listing updated:

    Listed by:

    Harif Hazera LLC 407-953-9098,

    PREMIER SOTHEBY'S INTL. REALTY 407-644-3295

    Bought with:

    Harif Hazera LLC, 3343835

    PREMIER SOTHEBY'S INTL. REALTY

    Source: Stellar MLS,MLS#: O6104614MLS LogoOriginating MLS: Orlando Regional

    Facts & features

    Interior

    Bedrooms & bathrooms
    • Bedrooms: 3
    • Bathrooms: 3
    • Full bathrooms: 3
    Rooms
    • Room types: Den/Library/Office, Utility Room, Storage Rooms
    Primary bedroom
    • Features: Ceiling Fan(s), Built-in Closet
    • Level: First
    • Dimensions: 16x14
    Bedroom 2
    • Features: Walk-In Closet(s)
    • Level: First
    • Dimensions: 12x11
    Bedroom 3
    • Features: Ceiling Fan(s), Walk-In Closet(s)
    • Level: First
    • Dimensions: 20x17
    Kitchen
    • Features: Breakfast Bar, Ceiling Fan(s), Pantry
    • Level: First
    • Dimensions: 21x12
    Living room
    • Features: Ceiling Fan(s)
    • Level: First
    • Dimensions: 28x20
    Office
    • Features: Built-In Shelving, Built-in Features
    • Level: First
    • Dimensions: 14x11
    Heating
    • Central, Electric
    Cooling
    • Central Air, Ductless
    Appliances
    • Included: Bar Fridge, Dishwasher, Electric Water Heater, Microwave, Range, Refrigerator
    • Laundry: Inside, Laundry Room
    Features
    • Built-in Features, Ceiling Fan(s), Coffered Ceiling(s), Eating Space In Kitchen, High Ceilings, Kitchen/Family Room Combo, Living Room/Dining Room Combo, Primary Bedroom Main Floor, Open Floorplan, Solid Wood Cabinets, Split Bedroom, Stone Counters, Walk-In Closet(s), Wet Bar, In-Law Floorplan
    • Flooring: Laminate, Quarry Tile, Tile
    • Doors: Outdoor Shower, Sliding Doors
    • Has fireplace: Yes
    • Fireplace features: Living Room, Wood Burning
    Interior area
    • Total structure area: 2,264
    • Total interior livable area: 2,156 sqft

    Property

    Parking
    • Total spaces: 2
    • Parking features: Boat, Circular Driveway, Driveway, Garage Door Opener, Guest, Oversized, Workshop in Garage
    • Attached garage spaces: 2
    • Has uncovered spaces: Yes
    • Details: Garage Dimensions: 24X24
    Features
    • Levels: One
    • Stories: 1
    • Patio & porch: Covered, Deck, Enclosed, Patio, Rear Porch, Screened
    • Exterior features: Awning(s), Courtyard, Garden, Lighting, Outdoor Shower, Private Mailbox, Rain Gutters, Storage
    • Has private pool: Yes
    • Pool features: Heated, In Ground, Lighting, Outside Bath Access, Tile
    • Has spa: Yes
    • Spa features: In Ground
    • Fencing: Wood
    • Has view: Yes
    • View description: City, Garden, Pool, Trees/Woods, Water, Lake
    • Has water view: Yes
    • Water view: Water,Lake
    • Waterfront features: Lake Privileges, Skiing Allowed
    • Body of water: ROCK LAKE
    Lot
    • Size: 2.52 Acres
    • Features: City Lot, Landscaped, Oversized Lot
    • Residential vegetation: Fruit Trees, Mature Landscaping, Oak Trees, Trees/Landscaped
    Details
    • Additional structures: Residence, Cabana, Gazebo, Storage
    • Parcel number: 272229000000001
    • Zoning: R-1AA
    • Special conditions: None

    Construction

    Type & style
    • Home type: SingleFamily
    • Architectural style: Mid-Century Modern
    • Property subtype: Single Family Residence
    Materials
    • Block, Stucco
    • Foundation: Slab
    • Roof: Membrane,Shingle
    Condition
    • New construction: No
    • Year built: 1952

    Utilities & green energy

    • Sewer: Septic Tank
    • Water: Canal/Lake For Irrigation, Public
    • Utilities for property: BB/HS Internet Available, Cable Available, Electricity Connected, Phone Available, Public

    Community & HOA

    Community
    • Security: Security Gate, Security System
    • Pet fee: $0 monthly
    • Subdivision: ACREAGE & UNREC
    HOA
    • Has HOA: No
    Location
    • Region: Orlando

    Financial & listing details

    • Price per square foot: $661/sqft
    • Tax assessed value: $1,014,374
    • Annual tax amount: $5,150
    • Date on market: 4/22/2023
    • Cumulative days on market: 96 days
    • Listing terms: Cash,Conventional
    • Ownership: Fee Simple
    • Total actual rent: 0
    • Electric utility on property: Yes
    • Road surface type: Paved

    Price history

    DateEventPrice
    11/1/2023Sold$1,425,000-5%$661/sqft
    Source: Stellar MLS #O6104614 Report a problem
    8/7/2023Pending sale$1,500,000$696/sqft
    Source: Stellar MLS #O6104614 Report a problem
    7/27/2023Listed for sale$1,500,000$696/sqft
    Source: Stellar MLS #O6104614 Report a problem
    7/19/2023Pending sale$1,500,000$696/sqft
    Source: Stellar MLS #O6104614 Report a problem
    5/30/2023Price change$1,500,000-9.1%$696/sqft
    Source: Stellar MLS #O6104614 Report a problem
    4/23/2023Listed for sale$1,650,000+65%$765/sqft
    Source: Stellar MLS #O6104614 Report a problem
    7/27/2021Sold$1,000,000+11.1%$464/sqft
    Source: Public Record Report a problem
    3/28/2021Pending sale$899,900$417/sqft
    Source: Stellar MLS #G5030657 Report a problem

    Public tax history

    YearProperty taxesTax assessment
    2024$18,617 +250.5%$1,014,374 +210.4%
    2023$5,311 +3.1%$326,784 +3%
    2022$5,151 +1.6%$317,266 +3%
    2021$5,068 +234%$308,025 +233.9%
    2020$1,517 +4.4%$92,238 +10%
    2019$1,453 +6.1%$83,853 +10%
    2018$1,370 $76,230 -9.3%
    2017$1,370 +8.6%$84,048 +33.4%
    2016$1,261 +18%$63,000
    2015$1,068 -3.9%$63,000
    2014$1,112 -41.6%$63,000 -57.9%
    2001$1,902 +1.2%$149,690 +34.7%
    2000$1,879 $111,097
    Find assessor info on the county website

    Neighborhood: Rock Lake

    Nearby schools

    GreatSchools rating
    Schools provided by the listing agent
    • Elementary: Rock Lake Elem
    • Middle: Carver Middle
    • High: Jones High

    Source: Stellar MLS. This data may not be complete. We recommend contacting the local school district to confirm school assignments for this home.

    Get a cash offer in 3 minutes
    Find out how much your home could sell for in as little as 3 minutes with a no-obligation cash offer.
    Estimated market value
    $1,419,900
    Get a cash offer in 3 minutes
    Find out how much your home could sell for in as little as 3 minutes with a no-obligation cash offer.
    Estimated market value
    $1,419,900