NW Bend home in Skyliner Summit. Huge heated garage/shop with 10 foot overhead door, easily loads 4 cars plus. Additional 500 sq ft heated storage. Giant bonus rm w/bar & kitchen setup has separate entrance and has been Air BnB from time to time. Huge Cascade Mtn views. Corner Lot sits right next to one of the two large neighborhood parks. 79 Acres of common ground as well as a giant dog park at the top of Overlook Butte, just a short walk from your doorstep. 30 minutes to Mt Bachelor. World Class mountain bike terrain out your back door. One owner residence with great features unique to neighborhood. 3 Primary Bedroom suites with one on the main floor. New hot tub. come and tour a truly welcoming home. Make it your own. Natural gas heat w/AC, and wood burning fireplace w/gas starter. Corner lot offers tons of parking and the rare location next to the big park. Neighborhood CC&R's allow for overnight rentals.
Seller is a Oregon licensed Realtor
Closed
$999,999
319 NW Flagline Dr, Bend, OR 97703
3beds
4baths
3,220sqft
Single Family Residence
Built in 2002
6,098 Square Feet Lot
$1,030,600 Zestimate®
$311/sqft
$5,071 Estimated rent
Home value
$1,030,600
$948,000 - $1.11M
$5,071/mo
Zestimate® history
Owner options
List your home for rent
$5,071/mo
Rent Zestimate®
Find your next renter with Zillow Rental Manager. Plus, with online applications, you can quickly screen prospective tenants – for free.
$5,071/mo
Rent Zestimate®
Refinance and save
$6,169/mo
Est. payment
Refinancing to a lower rate could help reduce your monthly payments and save thousands over the life of the loan.
$6,169/mo
Est. payment
Explore your selling options
Work with a Zillow partner agent
Leverage their expertise and Zillow's premium Showcase listings to get your home seen by more buyers.
Get startedList with your own agent
Get your home in front of millions of buyers by listing it on Zillow.
Learn how to do itSell it yourself
Take full control of how buyers see your home on Zillow by listing For Sale by Owner (FSBO).
List your homeWhat's special
Zillow last checked:
Listing updated:
Listed by:
Stellar Realty Northwest 541-508-3148
Bought with:
Keller Williams Realty Central Oregon
Source: Oregon Datashare,MLS#: 220199969
Facts & features
Interior
Bedrooms & bathrooms
- Bedrooms: 3
- Bathrooms: 4
Heating
- Fireplace(s), Forced Air, Natural Gas, Wood
Cooling
- Central Air
Appliances
- Included: Cooktop, Dishwasher, Disposal, Double Oven, Microwave, Oven, Range, Range Hood, Refrigerator, Water Heater
Features
- Smart Light(s), Breakfast Bar, Built-in Features, Ceiling Fan(s), Central Vacuum, Double Vanity, Enclosed Toilet(s), Fiberglass Stall Shower, Granite Counters, Laminate Counters, Linen Closet, Open Floorplan, Pantry, Primary Downstairs, Shower/Tub Combo, Smart Thermostat, Solar Tube(s), Stone Counters, Tile Shower, Vaulted Ceiling(s), Walk-In Closet(s), Wet Bar
- Flooring: Carpet, Hardwood, Tile, Vinyl
- Windows: Low Emissivity Windows, Bay Window(s), Double Pane Windows, Skylight(s), Tinted Windows, Vinyl Frames
- Basement: None
- Has fireplace: Yes
- Fireplace features: Family Room, Gas, Great Room, Living Room, Wood Burning
- Common walls with other units/homes: No Common Walls
Interior area
- Total structure area: 3,220
- Total interior livable area: 3,220 sqft
Property
Parking
- Total spaces: 4
- Parking features: Alley Access, Asphalt, Attached, Concrete, Driveway, Garage Door Opener, Heated Garage, On Street, RV Access/Parking, Storage, Tandem, Workshop in Garage
- Attached garage spaces: 4
- Has uncovered spaces: Yes
Features
- Levels: Two
- Stories: 2
- Patio & porch: Covered, Deck, Front Porch, Patio, Porch, Rear Porch, Side Porch, Wrap Around
- Spa features: Indoor Spa/Hot Tub, Spa/Hot Tub
- Has view: Yes
- View description: Mountain(s), Forest, Neighborhood, Panoramic, Park/Greenbelt, Ridge, Territorial
Lot
- Size: 6,098 Square Feet
- Features: Corner Lot, Landscaped, Sprinkler Timer(s), Sprinklers In Front, Sprinklers In Rear
Details
- Parcel number: 203480
- Zoning description: RS
- Special conditions: Standard
Construction
Type & style
- Home type: SingleFamily
- Architectural style: Craftsman,Northwest
- Property subtype: Single Family Residence
Materials
- Frame
- Foundation: Concrete Perimeter, Stemwall
- Roof: Composition
Condition
- New construction: No
- Year built: 2002
Utilities & green energy
- Sewer: Public Sewer
- Water: Backflow Domestic, Public, Water Meter
Community & HOA
Community
- Features: Access to Public Lands, Park, Short Term Rentals Allowed, Trail(s)
- Security: Carbon Monoxide Detector(s), Smoke Detector(s)
- Subdivision: Skyliner Summit
HOA
- Has HOA: Yes
- Amenities included: Landscaping, Park, RV/Boat Storage, Snow Removal, Trail(s), Other
- HOA fee: $320 semi-annually
- Second HOA fee: $400 annually
Location
- Region: Bend
Financial & listing details
- Price per square foot: $311/sqft
- Annual tax amount: $7,067
- Date on market: 10/8/2025
- Cumulative days on market: 186 days
- Listing terms: Cash,Conventional,FHA,FMHA,USDA Loan,VA Loan
- Exclusions: Existing Kitchen Fridge is negotiable, Washer & Dryer Excluded
- Road surface type: Paved
Price history
| Date | Event | Price |
|---|---|---|
| 12/31/2025 | Sold | $999,999$311/sqft |
Source:  Oregon Datashare #220199969 Report a problem Oregon Datashare #220199969 Report a problem | ||
| 11/13/2025 | Pending sale | $999,999$311/sqft |
Source: Oregon Datashare #220199969 Report a problem | ||
| 10/8/2025 | Contingent | $999,999$311/sqft |
Source: Oregon Datashare #220199969 Report a problem | ||
| 10/7/2025 | Pending sale | $999,999$311/sqft |
Source: Oregon Datashare #220199969 Report a problem | ||
| 8/12/2025 | Price change | $999,999-9.1%$311/sqft |
Source: Oregon Datashare #220199969 Report a problem | ||
| 6/20/2025 | Price change | $1,100,000-4.8%$342/sqft |
Source: Oregon Datashare #220199969 Report a problem | ||
| 6/8/2025 | Price change | $1,155,000-5.7%$359/sqft |
Source: Oregon Datashare #220199969 Report a problem | ||
| 6/1/2025 | Price change | $1,225,000-2%$380/sqft |
Source: Oregon Datashare #220199969 Report a problem | ||
| 5/14/2025 | Price change | $1,250,000-10.1%$388/sqft |
Source: Oregon Datashare #220199969 Report a problem | ||
| 5/9/2025 | Listed for sale | $1,390,000$432/sqft |
Source: Oregon Datashare #220199969 Report a problem | ||
Public tax history
Tax history is unavailable.
Neighborhood: Summit West
Nearby homes
- $999,9993 bd4 ba3.2k sqft319 NW Flagline Dr, Bend, OR 97703Sold
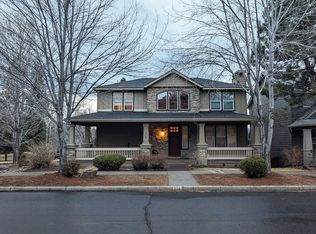
- $853,4003 bd3 ba3.3k sqft325 NW Flagline Dr, Bend, OR 97703Off Market
- $942,1004 bd4 ba2.6k sqft333 NW Sandalwood Loop, Bend, OR 97701Off Market
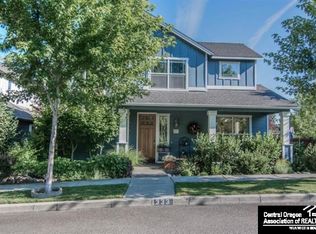
- $---- bd-- ba-- sqft333 NW Sandalwood Loop, Bend, OR 97703Off Market
- $889,1002 bd1 ba800 sqft331 NW Flagline Dr, Bend, OR 97703Off Market
- $--2 bd1 ba800 sqft331 NW Flagline Dr #B, Bend, OR 97703Off Market
- $--3 bd3 ba3.3k sqft331 NW Flagline Dr #A, Bend, OR 97703Off Market
- $449,9002 bd1 ba800 sqft331 NW Flagline Dr #2, Bend, OR 97703Off Market
Nearby schools
GreatSchools rating
- 9/10High Lakes Elementary SchoolGrades: K-5Distance: 0.5 mi
- 7/10Pacific Crest Middle SchoolGrades: 6-8Distance: 0.8 mi
- 10/10Summit High SchoolGrades: 9-12Distance: 0.7 mi
Schools provided by the listing agent
- Elementary: High Lakes Elem
- Middle: Cascade Middle
- High: Summit High
Source: Oregon Datashare. This data may not be complete. We recommend contacting the local school district to confirm school assignments for this home.


Get pre-qualified for a loan
At Zillow Home Loans, we can pre-qualify you in as little as 5 minutes with no impact to your credit score.An equal housing lender. NMLS #10287.
Sell for more on Zillow
Get a Zillow Showcase℠ listing at no additional cost and you could sell for .
$1,030,600
2% more
+$20,612
With Zillow Showcase(estimated)
$1,051,212
- Oregon
- Deschutes County
- Bend
- 97703
- Summit West
- 319 NW Flagline Dr
Nearby cities
Nearby neighborhoods
Nearby zip codes
Other Bend Topics
