MLS#10044501 Ready Now! The Andrews floor plan offers a stunning two-story layout with an open concept design. It includes 4 bedrooms and 3 baths, making it ideal for modern living. The kitchen is a chef's paradise, featuring an eat-at island and a casual breakfast area that effortlessly connects to a generous family room. On the first floor, you'll find a guest bedroom with a full bath for added convenience. Upstairs, there's a dedicated loft, two additional guest bedrooms, a shared bath, and a luxurious owner's suite with elegant bath features and ample closet space. Completing this thoughtfully designed home is a 2-car garage. Structural options added: Bedroom and bath on first floor in place of flex room.
Sold for $389,990
$389,990
319 Narbeth Ct, Sanford, NC 27330
4beds
2,484sqft
Single Family Residence, Residential
Built in 2024
0.26 Acres Lot
$391,600 Zestimate®
$157/sqft
$2,394 Estimated rent
Home value
$391,600
$372,000 - $411,000
$2,394/mo
Zestimate® history
Owner options
List your home for rent
$2,394/mo
Rent Zestimate®
Find your next renter with Zillow Rental Manager. Plus, with online applications, you can quickly screen prospective tenants – for free.
$2,394/mo
Rent Zestimate®
Refinance and save
$2,419/mo
Est. payment
Refinancing to a lower rate could help reduce your monthly payments and save thousands over the life of the loan.
$2,419/mo
Est. payment
Explore your selling options
Work with a Zillow partner agent
Leverage their expertise and Zillow's premium Showcase listings to get your home seen by more buyers.
Get startedList with your own agent
Get your home in front of millions of buyers by listing it on Zillow.
Learn how to do itSell it yourself
Take full control of how buyers see your home on Zillow by listing For Sale by Owner (FSBO).
List your homeWhat's special
Zillow last checked:
Listing updated:
Listed by:
Liliana Waugaman 919-777-4958,
Taylor Morrison of Carolinas,
Bought with:
Farhan Khan, 345752
DASH Carolina
Source: Doorify MLS,MLS#: 10044501
Facts & features
Interior
Bedrooms & bathrooms
- Bedrooms: 4
- Bathrooms: 3
- Full bathrooms: 3
Heating
- Natural Gas, Zoned
Cooling
- Dual, Zoned
Appliances
- Included: Dishwasher, Double Oven, Electric Water Heater, Gas Cooktop, Microwave, Plumbed For Ice Maker, Range Hood, Oven
- Laundry: Laundry Room, Upper Level
Features
- Kitchen Island, Pantry, Quartz Counters, Walk-In Closet(s)
- Flooring: Carpet, Laminate, Tile
- Has fireplace: No
Interior area
- Total structure area: 2,484
- Total interior livable area: 2,484 sqft
- Finished area above ground: 2,484
- Finished area below ground: 0
Property
Parking
- Total spaces: 2
- Parking features: Attached, Garage, Garage Door Opener, Garage Faces Front
- Attached garage spaces: 2
Features
- Levels: Two
- Stories: 2
- Patio & porch: Patio, Porch
- Exterior features: Rain Gutters
- Has view: Yes
Lot
- Size: 0.26 Acres
- Features: Cul-De-Sac, Landscaped
Details
- Parcel number: 12
- Special conditions: Standard
Construction
Type & style
- Home type: SingleFamily
- Architectural style: Craftsman
- Property subtype: Single Family Residence, Residential
Materials
- Brick, Fiber Cement
- Foundation: Slab
- Roof: Composition, Shingle
Condition
- New construction: Yes
- Year built: 2024
- Major remodel year: 2024
Details
- Builder name: Taylor Morrison
Utilities & green energy
- Sewer: Public Sewer
- Water: Public
Community & HOA
Community
- Features: Playground
- Subdivision: Hickory Grove
HOA
- Has HOA: Yes
- Services included: Storm Water Maintenance
- HOA fee: $70 monthly
Location
- Region: Sanford
Financial & listing details
- Price per square foot: $157/sqft
- Tax assessed value: $367,700
- Annual tax amount: $4,727
- Date on market: 8/1/2024
Price history
| Date | Event | Price |
|---|---|---|
| 2/18/2025 | Listing removed | $2,800$1/sqft |
Source: Zillow Rentals Report a problem | ||
| 1/15/2025 | Listed for rent | $2,800$1/sqft |
Source: Zillow Rentals Report a problem | ||
| 10/23/2024 | Sold | $389,990$157/sqft |
Source:  Doorify MLS #10044501 Report a problem Doorify MLS #10044501 Report a problem | ||
| 10/7/2024 | Pending sale | $389,990$157/sqft |
Source: Doorify MLS #10044501 Report a problem | ||
| 9/7/2024 | Price change | $389,990-2.5%$157/sqft |
Source: Doorify MLS #10044501 Report a problem | ||
| 7/31/2024 | Listed for sale | $399,990$161/sqft |
Source:  Taylor Morrison Report a problem Taylor Morrison Report a problem | ||
Public tax history
| Year | Property taxes | Tax assessment |
|---|---|---|
| 2025 | $4,727 +19846.2% | $367,700 +635.4% |
| 2024 | $24 | $50,000 |
Find assessor info on the county website
Neighborhood: 27330
Nearby homes
- $405,0005 bd4 ba2.7k sqft307 Narbeth Ct, Sanford, NC 27330Sold
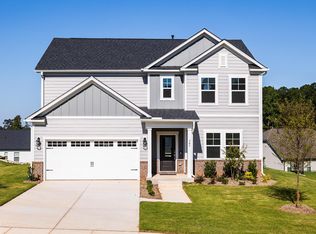
- $422,0004 bd4 ba3k sqft310 Narbeth Ct, Sanford, NC 27330Sold
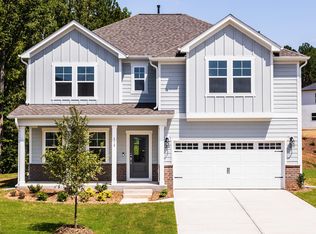
- $399,9904 bd3 ba2.4k sqft315 Narbeth Ct, Sanford, NC 27330Sold

- $461,9005 bd3 ba2.9k sqft311 Narbeth Ct, Sanford, NC 27330Sold

- $410,0003 bd2 ba2.5k sqft306 Narbeth Ct, Sanford, NC 27330Sold
- $435,0005 bd4 ba3.2k sqft303 Narbeth Ct, Sanford, NC 27330Sold
- $428,5004 bd3 ba3k sqft302 Narbeth Ct, Sanford, NC 27330Sold
- $474,9005 bd3 ba2.9k sqft410 Auburndale Ct, Sanford, NC 27330For Sale
Nearby schools
GreatSchools rating
- 6/10Benjamin T Bullock Elementary SchoolGrades: K-5Distance: 2.6 mi
- 3/10West Lee Middle SchoolGrades: 6-8Distance: 2 mi
- 3/10Lee County High SchoolGrades: 9-12Distance: 5 mi
Schools provided by the listing agent
- Elementary: Lee - B T Bullock
- Middle: Lee - West Lee
- High: Lee - Lee
Source: Doorify MLS. This data may not be complete. We recommend contacting the local school district to confirm school assignments for this home.


Get pre-qualified for a loan
At Zillow Home Loans, we can pre-qualify you in as little as 5 minutes with no impact to your credit score.An equal housing lender. NMLS #10287.
Sell for more on Zillow
Get a Zillow Showcase℠ listing at no additional cost and you could sell for .
$391,600
2% more
+$7,832
With Zillow Showcase(estimated)
$399,432
- North Carolina
- Lee County
- Sanford
- 27330
- 319 Narbeth Ct
Nearby cities
Nearby neighborhoods
Nearby zip codes
Other Sanford Topics
