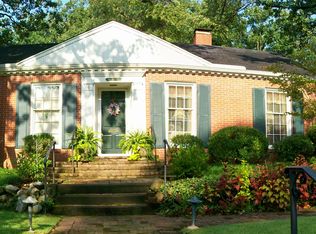
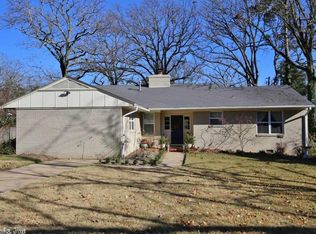
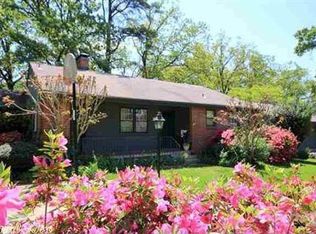
Beautiful setting on half acre landscaped lot. 1 story 3BR/ 2 1/2 Baths + office w/ built in bookcases & sunroom w/ Plantation shutters. Living room & entertaining-size dining room w/beautiful custom built-in buffet. Charm of arched doorways & real hardwood floors. Breakfast area/solarium looks onto the garden courtyard. Oversized primary BR features vaulted ceiling & large windows that offer a courtyard view. One large walk-in closet + 2 additional closets. Primary bath w/dressing table, updated vanity & tiled walk-in shower. Laundry room remodeled 2023. Oversized double garage plus 8' x 11'.5" workshop. Appliances include dishwasher (2024), Gas range (2025), Refrigerator (2025), Under-counter Icemaker (2023), Built-in Microwave (2026). Private flagstone courtyard encourages outdoor entertaining... so peaceful! Driveway replaced 2011, Rare to find a move-in ready one story home in Normandy and handicap accessible for convenience. 4 mounted TV's remain. List of updates available. Dining room mirror, 2 white cabinets in walk-in closet & 1 cabinet in primary bath excluded. Seller will need 2 hours notice please (see agent remarks).
Closed
Zillow last checked:
Listing updated:
Bought with:
Conley Golden, AR
Janet Jones Company
Source: CARMLS,MLS#: 26025800
Price history
| Date | Event | Price |
|---|---|---|
| 8/17/2026 | Sold | $525,000-3.7%$206/sqft |
Source:  CARMLS #26025800 Report a problem CARMLS #26025800 Report a problem | ||
| 7/27/2026 | Contingent | $545,000$214/sqft |
Source: CARMLS #26025800 Report a problem | ||
| 6/25/2026 | Listed for sale | $545,000+18.5%$214/sqft |
Source: CARMLS #26025800 Report a problem | ||
| 6/21/2022 | Sold | $460,000+2.4%$180/sqft |
Source: CARMLS #22015207 Report a problem | ||
| 6/15/2022 | Contingent | $449,000$176/sqft |
Source: CARMLS #22015207 Report a problem | ||
| 5/10/2022 | Listed for sale | $449,000+28.7%$176/sqft |
Source: CARMLS #22015207 Report a problem | ||
| 2/15/2013 | Sold | --0 |
Source: Agent Provided Report a problem | ||
| 6/14/2011 | Sold | $349,000+0.1%$137/sqft |
Source: Public Record Report a problem | ||
| 4/29/2011 | Listed for sale | $348,500+14.6%$137/sqft |
Source: Janet Jones Company #10286409 Report a problem | ||
| 6/27/2003 | Sold | $304,000+92%$119/sqft |
Source: Public Record Report a problem | ||
| 12/2/1998 | Sold | $158,333$62/sqft |
Source: Public Record Report a problem | ||
Sell for more on Zillow
Get a Zillow Showcase℠ listing at no additional cost and you could sell for .
$525,200
2% more
+$10,504
With Zillow Showcase(estimated)
$535,704
