GREAT LOCATION- this charmer is on a quiet street within walking distance to downtown Libertyville & Lake Minear. 3 bedrooms + 1 in the basement, plus office & 2.5 baths, this home lives much larger than it is! Features a spacious, open concept, renovated kitchen with custom cabinetry, stainless steel appliances, and a huge walk-in pantry & breakfast bar that opens up to the dining & living room. Hardwood flooring in the living, dining, great room area, & 1st floor bedroom. Nook off of the kitchen makes for the perfect office for working from home. Living room has newly converted, remote-controlled gas fireplace w/ ceramic logs. 1st floor bedroom with dramatic double barn slider doors & tray ceiling! Upstairs features 2 bedrooms and a nicely appointed full bath; primary bedroom showcases new custom closet & shelving, Basement features a bright rec room (perfect for a theatre or exercise room), spacious bedroom 4 & a large full bath. Basement also has a "secret access" room for an ideal hidden retreat...MANY ENERGY EFFICIENT TOUCHES!: LED lighting updates throughout, zoned heating & cooling, newly rebuilt chimney, wood fireplace converted to gas w/ ceramic logs, newly poured concrete in basement, new basement flooring, Hot water tank 2019, Furnace 2021, newer garage opener, insulated garage exterior walls. Patio w/ pergola in back plus 2.5 car finished garage w/ electric [wired to support a professional workshop]. The perfect blend of preserved beauty w/ modern updates brings this 1885 home to life! Award winning School District 70 & Libertyville High! Walking distance to all of the great things that Libertyville is known for, such as Metra, fine dining, farmer's market, Mainstreet shopping, Cook Park events, Lake Minear, trails & more.
Closed
$445,000
319 North Ave, Libertyville, IL 60048
4beds
1,277sqft
Single Family Residence
Built in 1885
0.25 Acres Lot
$471,100 Zestimate®
$348/sqft
$7,387 Estimated rent
Home value
$471,100
$424,000 - $523,000
$7,387/mo
Zestimate® history
Owner options
List your home for rent
$7,387/mo
Rent Zestimate®
Find your next renter with Zillow Rental Manager. Plus, with online applications, you can quickly screen prospective tenants – for free.
$7,387/mo
Rent Zestimate®
Refinance and save
$3,391/mo
Est. payment
Refinancing to a lower rate could help reduce your monthly payments and save thousands over the life of the loan.
$3,391/mo
Est. payment
Explore your selling options
Work with a Zillow partner agent
Leverage their expertise and Zillow's premium Showcase listings to get your home seen by more buyers.
Get startedList with your own agent
Get your home in front of millions of buyers by listing it on Zillow.
Learn how to do itSell it yourself
Take full control of how buyers see your home on Zillow by listing For Sale by Owner (FSBO).
List your homeWhat's special
Gas fireplaceHuge walk-in pantryQuiet streetFinished garageCustom cabinetryRenovated kitchenBreakfast bar
Zillow last checked:
Listing updated:
Listed by:
David Schwartz 224-392-1641,
Baird & Warner
Bought with:
Gina Shad
@properties Christie's International Real Estate
Source: MRED as distributed by MLS GRID,MLS#: 12425487
Facts & features
Interior
Bedrooms & bathrooms
- Bedrooms: 4
- Bathrooms: 3
- Full bathrooms: 2
- 1/2 bathrooms: 1
Rooms
- Room types: Breakfast Room, Office
Primary bedroom
- Features: Flooring (Carpet)
- Level: Second
- Area: 165 Square Feet
- Dimensions: 15X11
Bedroom 2
- Features: Flooring (Carpet)
- Level: Second
- Area: 144 Square Feet
- Dimensions: 12X12
Bedroom 3
- Features: Flooring (Hardwood)
- Level: Main
- Area: 110 Square Feet
- Dimensions: 11X10
Bedroom 4
- Level: Basement
- Area: 110 Square Feet
- Dimensions: 11X10
Breakfast room
- Level: Main
- Area: 144 Square Feet
- Dimensions: 12X12
Dining room
- Features: Flooring (Hardwood)
- Level: Main
- Area: 196 Square Feet
- Dimensions: 14X14
Kitchen
- Features: Kitchen (Eating Area-Table Space), Flooring (Hardwood)
- Level: Main
- Area: 154 Square Feet
- Dimensions: 14X11
Laundry
- Features: Flooring (Sustainable)
- Level: Basement
- Area: 154 Square Feet
- Dimensions: 14X11
Living room
- Features: Flooring (Hardwood)
- Level: Main
- Area: 182 Square Feet
- Dimensions: 14X13
Office
- Features: Flooring (Vinyl)
- Level: Main
- Area: 56 Square Feet
- Dimensions: 8X7
Heating
- Natural Gas, Forced Air
Cooling
- Central Air
Features
- Basement: Partially Finished,Full
- Number of fireplaces: 1
- Fireplace features: Gas Log, Living Room
Interior area
- Total structure area: 2,111
- Total interior livable area: 1,277 sqft
Property
Parking
- Total spaces: 10.5
- Parking features: Concrete, Garage Door Opener, On Site, Garage Owned, Detached, Owned, Garage
- Garage spaces: 2.5
- Has uncovered spaces: Yes
Accessibility
- Accessibility features: No Disability Access
Features
- Stories: 2
Lot
- Size: 0.25 Acres
- Dimensions: 46 X 170 X 46 X 169
Details
- Parcel number: 11164080140000
- Special conditions: None
Construction
Type & style
- Home type: SingleFamily
- Property subtype: Single Family Residence
Materials
- Aluminum Siding
- Roof: Asphalt
Condition
- New construction: No
- Year built: 1885
- Major remodel year: 2017
Utilities & green energy
- Electric: 100 Amp Service
- Sewer: Public Sewer
- Water: Lake Michigan
Community & HOA
HOA
- Services included: None
Location
- Region: Libertyville
Financial & listing details
- Price per square foot: $348/sqft
- Tax assessed value: $356,511
- Annual tax amount: $8,182
- Date on market: 7/23/2025
- Listing terms: Cash
- Ownership: Fee Simple
Price history
| Date | Event | Price |
|---|---|---|
| 8/12/2025 | Sold | $445,000-4.3%$348/sqft |
Source:  MRED as distributed by MLS GRID #12425487 Report a problem MRED as distributed by MLS GRID #12425487 Report a problem | ||
| 7/26/2025 | Contingent | $465,000$364/sqft |
Source: MRED as distributed by MLS GRID #12425487 Report a problem | ||
| 7/23/2025 | Listed for sale | $465,000$364/sqft |
Source: MRED as distributed by MLS GRID #12425487 Report a problem | ||
| 7/21/2025 | Listing removed | $465,000$364/sqft |
Source: MRED as distributed by MLS GRID #12335012 Report a problem | ||
| 7/8/2025 | Price change | $465,000-2.3%$364/sqft |
Source: MRED as distributed by MLS GRID #12335012 Report a problem | ||
| 6/2/2025 | Price change | $476,000-2.1%$373/sqft |
Source: MRED as distributed by MLS GRID #12335012 Report a problem | ||
| 5/29/2025 | Listed for sale | $486,000$381/sqft |
Source: MRED as distributed by MLS GRID #12335012 Report a problem | ||
| 5/28/2025 | Contingent | $486,000$381/sqft |
Source: MRED as distributed by MLS GRID #12335012 Report a problem | ||
| 4/27/2025 | Price change | $486,000-2.8%$381/sqft |
Source: MRED as distributed by MLS GRID #12335012 Report a problem | ||
| 4/11/2025 | Listed for sale | $500,000$392/sqft |
Source: MRED as distributed by MLS GRID #12335012 Report a problem | ||
| 4/11/2025 | Listing removed | $500,000$392/sqft |
Source: MRED as distributed by MLS GRID #12275753 Report a problem | ||
| 3/24/2025 | Price change | $500,000-2.3%$392/sqft |
Source: MRED as distributed by MLS GRID #12275753 Report a problem | ||
| 1/23/2025 | Listed for sale | $512,000+43.4%$401/sqft |
Source: MRED as distributed by MLS GRID #12275753 Report a problem | ||
| 6/9/2021 | Sold | $357,000-4.8%$280/sqft |
Source: Public Record Report a problem | ||
| 6/2/2019 | Listing removed | $374,900$294/sqft |
Source: Owner Report a problem | ||
| 1/22/2019 | Listed for sale | $374,900+1.3%$294/sqft |
Source: Owner Report a problem | ||
| 12/12/2018 | Listing removed | $370,000$290/sqft |
Source: Owner Report a problem | ||
| 9/13/2018 | Listed for sale | $370,000-1.3%$290/sqft |
Source: Owner Report a problem | ||
| 8/6/2018 | Listing removed | $374,900$294/sqft |
Source: Better Homes and Gardens Real Estate Star Homes #09955465 Report a problem | ||
| 6/14/2018 | Price change | $374,900-3.8%$294/sqft |
Source: Better Homes and Gardens Real Estate Star Homes #09955465 Report a problem | ||
| 5/18/2018 | Price change | $389,900-2.5%$305/sqft |
Source: Better Homes and Gardens Real Estate Star Homes #09955465 Report a problem | ||
| 3/27/2018 | Price change | $400,000+5.5%$313/sqft |
Source: Better Homes and Gardens Real Estate Star Homes #09955465 Report a problem | ||
| 3/6/2018 | Price change | $379,000-5%$297/sqft |
Source: Owner Report a problem | ||
| 1/23/2018 | Listed for sale | $399,000$312/sqft |
Source: Owner Report a problem | ||
| 12/19/2017 | Listing removed | $399,000$312/sqft |
Source: Owner Report a problem | ||
| 9/21/2017 | Listed for sale | $399,000+66.9%$312/sqft |
Source: Owner Report a problem | ||
| 7/8/2014 | Sold | $239,000-7.7%$187/sqft |
Source: Public Record Report a problem | ||
| 5/12/2003 | Sold | $259,000$203/sqft |
Source: Public Record Report a problem | ||
Public tax history
| Year | Property taxes | Tax assessment |
|---|---|---|
| 2024 | $8,549 +4.5% | $123,031 +3.5% |
| 2023 | $8,182 +2.9% | $118,825 +8.4% |
| 2022 | $7,952 +3.9% | $109,597 +4% |
| 2021 | $7,652 +3.9% | $105,429 +3.9% |
| 2020 | $7,366 +2.6% | $101,424 +1% |
| 2019 | $7,179 +7.1% | $100,459 +1.9% |
| 2018 | $6,702 | $98,602 +3.3% |
| 2017 | $6,702 +4.8% | $95,489 +5.5% |
| 2016 | $6,398 +6.1% | $90,536 +7% |
| 2015 | $6,030 -3.6% | $84,621 +14.6% |
| 2014 | $6,259 +3.8% | $73,857 -2.8% |
| 2012 | $6,029 +2.2% | $76,019 -9.6% |
| 2011 | $5,897 -5% | $84,084 -9.8% |
| 2010 | $6,209 +3.6% | $93,220 -4.6% |
| 2009 | $5,993 +3.8% | $97,749 +3% |
| 2008 | $5,776 -18.2% | $94,865 +3.5% |
| 2006 | $7,062 +6% | $91,622 |
| 2005 | $6,665 +8.4% | -- |
| 2004 | $6,149 +9% | -- |
| 2003 | $5,644 +39.8% | -- |
| 2002 | $4,038 +112.6% | -- |
| 2001 | $1,899 -40% | $57,770 +17.9% |
| 2000 | $3,164 | $49,014 |
Find assessor info on the county website
Neighborhood: 60048
Nearby homes
- $418,0002 bd1 ba1.1k sqft323 North Ave, Libertyville, IL 60048Sold

- $572,900-- bd1 ba1k sqft311 North Ave, Libertyville, IL 60048Off Market
- $559,4002 bd1 ba1.2k sqft329 North Ave, Libertyville, IL 60048Off Market
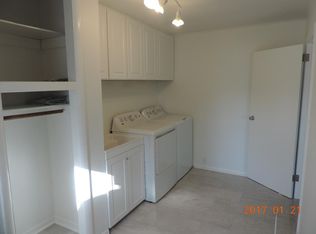
- $--2 bd1 ba1.2k sqft329 North Ave FLOOR 1, Libertyville, IL 60048Off Market

- $--2 bd1 ba1k sqft329 North Ave FLOOR 2, Libertyville, IL 60048Off Market
- $---- bd-- ba-- sqft329 N Avenue #First Floor, Libertyville, IL 60048Off Market
- $670,4003 bd2 ba1.9k sqft303 North Ave, Libertyville, IL 60048Off Market
- $827,2004 bd3 ba2k sqft518 1st St, Libertyville, IL 60048Off Market
Nearby schools
GreatSchools rating
- 10/10Butterfield SchoolGrades: PK-5Distance: 1.6 mi
- 7/10Highland Middle SchoolGrades: 6-8Distance: 0.8 mi
- 9/10Libertyville High SchoolGrades: 9-12Distance: 0.9 mi
Schools provided by the listing agent
- Elementary: Butterfield School
- Middle: Highland Middle School
- High: Libertyville High School
- District: 70
Source: MRED as distributed by MLS GRID. This data may not be complete. We recommend contacting the local school district to confirm school assignments for this home.
Get a cash offer in 3 minutes
Find out how much your home could sell for in as little as 3 minutes with a no-obligation cash offer.
Estimated market value
$471,100
Get a cash offer in 3 minutes
Find out how much your home could sell for in as little as 3 minutes with a no-obligation cash offer.
Estimated market value
$471,100
- Illinois
- Lake County
- Libertyville
- 60048
- 319 North Ave
Nearby cities
Nearby neighborhoods
Nearby zip codes
Other Libertyville Topics
