Delightful home offers warm inviting interior w/ some nice surprises! Most unique surprise: 12x24 inground INDOOR heated pool! Swim laps for cardio or enjoy a leisurely dip even on a cool winter day. Spacious open concept includes nicely updated kitchen w/ solid surface countertops, LR,DR areas & den overlooking pool. 2 of upper level BR's can be combined by opening french glass doors for a HUGE primary suite, if desired. Lower level has 1 BR (no closet) & game room w/ pool table that stays + a rustic brick FP! Multi solar tubes (skylights)on main bring in extra sunshine; professionally sealed crawl space, replacement windows, partially fenced yard, lg. patio, gazebo. Irrigation system (utilizes dedicated well), mature trees & landscaping beautify the front & back yards. Property needs some TLC but has potential to be such a showplace! This would make a GREAT Christmas present to YOURSELF!! BUYER BROKERS: PLEASE SEE "AGENT ONLY" FOR IMPORTANT PROPERTY DETAILS FOR BUYERS!
Sold for $260,000
$260,000
319 Northside Dr, Lexington, NC 27295
4beds
2,233sqft
Stick/Site Built, Residential, Single Family Residence
Built in 1971
0.59 Acres Lot
$328,700 Zestimate®
$--/sqft
$2,581 Estimated rent
Home value
$328,700
$306,000 - $355,000
$2,581/mo
Zestimate® history
Owner options
List your home for rent
$2,581/mo
Rent Zestimate®
Find your next renter with Zillow Rental Manager. Plus, with online applications, you can quickly screen prospective tenants – for free.
$2,581/mo
Rent Zestimate®
Refinance and save
$1,623/mo
Est. payment
Refinancing to a lower rate could help reduce your monthly payments and save thousands over the life of the loan.
$1,623/mo
Est. payment
Explore your selling options
Work with a Zillow partner agent
Leverage their expertise and Zillow's premium Showcase listings to get your home seen by more buyers.
Get startedList with your own agent
Get your home in front of millions of buyers by listing it on Zillow.
Learn how to do itSell it yourself
Take full control of how buyers see your home on Zillow by listing For Sale by Owner (FSBO).
List your homeWhat's special
Zillow last checked:
Listing updated:
Listed by:
Donna Padon 336-239-0173,
Center Towne Realtors
Bought with:
Monica Salgado, 308847
R&B Legacy Group
Source: Triad MLS,MLS#: 1165165
Facts & features
Interior
Bedrooms & bathrooms
- Bedrooms: 4
- Bathrooms: 2
- Full bathrooms: 2
Primary bedroom
- Level: Upper
- Dimensions: 14.17 x 12.75
Bedroom 2
- Level: Upper
- Dimensions: 15.67 x 11.75
Bedroom 3
- Level: Upper
- Dimensions: 11 x 11.92
Bedroom 4
- Level: Lower
- Dimensions: 11.33 x 9.17
Den
- Level: Main
- Dimensions: 19.92 x 15.42
Dining room
- Level: Main
- Dimensions: 12.5 x 9.5
Entry
- Level: Main
- Dimensions: 6.67 x 11.42
Game room
- Level: Lower
- Dimensions: 17.5 x 25.5
Kitchen
- Level: Main
- Dimensions: 18.58 x 9.42
Laundry
- Level: Lower
- Dimensions: 8.67 x 5.67
Living room
- Level: Main
- Dimensions: 18.58 x 11.42
Other
- Level: Main
- Dimensions: 21.92 x 34.08
Heating
- Baseboard, Fireplace(s), See Remarks, Electric, Natural Gas
Cooling
- Window Unit(s)
Appliances
- Included: Dishwasher, Exhaust Fan, Free-Standing Range, Cooktop, Electric Water Heater
- Laundry: Dryer Connection, In Basement, Washer Hookup
Features
- Built-in Features, Ceiling Fan(s), Dead Bolt(s), Solid Surface Counter
- Flooring: Carpet, Concrete, Laminate, Vinyl, Wood
- Basement: Crawl Space
- Attic: Access Only
- Number of fireplaces: 1
- Fireplace features: Gas Log, See Remarks
Interior area
- Total structure area: 2,233
- Total interior livable area: 2,233 sqft
- Finished area above ground: 1,488
- Finished area below ground: 745
Property
Parking
- Total spaces: 2
- Parking features: Driveway, Garage, Paved, Attached, Garage Faces Front
- Attached garage spaces: 2
- Has uncovered spaces: Yes
Features
- Levels: Multi/Split
- Patio & porch: Porch
- Exterior features: Lighting
- Has private pool: Yes
- Pool features: Indoor, In Ground, Private
- Fencing: Fenced,Partial,Privacy
Lot
- Size: 0.59 Acres
- Dimensions: 224RF x 154 x 113 x 150
- Features: City Lot, Level, Natural Land, Partially Cleared, Partially Wooded, Not in Flood Zone
- Residential vegetation: Partially Wooded
Details
- Additional structures: Gazebo
- Parcel number: 11181000E0030000
- Zoning: SN
- Special conditions: Owner Sale
- Other equipment: Sump Pump
Construction
Type & style
- Home type: SingleFamily
- Architectural style: Split Level
- Property subtype: Stick/Site Built, Residential, Single Family Residence
Materials
- Block, Brick, Vinyl Siding
- Foundation: Slab
Condition
- Year built: 1971
Utilities & green energy
- Sewer: Public Sewer
- Water: Public, Well
Community & HOA
Community
- Security: Security System
- Subdivision: Northside
HOA
- Has HOA: No
Location
- Region: Lexington
Financial & listing details
- Tax assessed value: $211,630
- Annual tax amount: $2,751
- Date on market: 12/11/2024
- Cumulative days on market: 7 days
- Listing agreement: Exclusive Right To Sell
- Listing terms: Cash,Conventional
Price history
| Date | Event | Price |
|---|---|---|
| 12/31/2024 | Sold | $260,000-3.3% |
Source:  Triad MLS #1165165 Report a problem Triad MLS #1165165 Report a problem | ||
| 12/19/2024 | Pending sale | $269,000 |
Source: Triad MLS #1165165 Report a problem | ||
| 12/13/2024 | Listed for sale | $269,000 |
Source: Triad MLS #1165165 Report a problem | ||
Public tax history
| Year | Property taxes | Tax assessment |
|---|---|---|
| 2026 | -- | $211,630 |
| 2025 | $2,772 | $211,630 |
| 2024 | $2,772 | $211,630 |
| 2023 | $2,772 | $211,630 |
| 2022 | $2,772 | $211,630 |
| 2021 | $2,772 +19.3% | $211,630 +19.3% |
| 2020 | $2,323 | $177,330 |
| 2019 | -- | $177,330 |
| 2018 | $2,288 | $177,330 |
| 2017 | $2,288 | $177,330 |
| 2016 | $2,288 | $177,330 |
| 2015 | $2,288 +0.5% | $177,330 -1.8% |
| 2014 | $2,276 | $180,650 |
| 2013 | -- | $180,650 |
| 2012 | -- | $180,650 |
| 2011 | -- | $180,650 |
| 2010 | -- | -- |
| 2009 | -- | -- |
| 2008 | -- | -- |
| 2007 | -- | -- |
| 2006 | -- | -- |
| 2005 | -- | -- |
| 2004 | -- | -- |
| 2003 | -- | -- |
| 2002 | -- | -- |
| 2001 | -- | -- |
| 2000 | -- | -- |
| 1999 | -- | -- |
Find assessor info on the county website
Neighborhood: 27295
Nearby homes
- $10,0007,500 sqft327 Northside Dr, Lexington, NC 27295Off Market
- $258,8003 bd2 ba1.9k sqft327 Northside Dr, Lexington, NC 27295Off Market
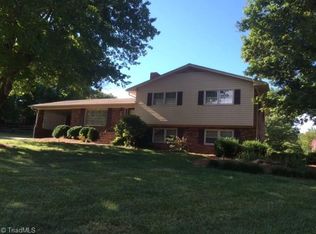
- $250,3003 bd2 ba2.4k sqft317 Northside Dr, Lexington, NC 27295Off Market
- $293,3003 bd2 ba1.5k sqft116 Ryan St, Lexington, NC 27295Off Market
- $59,7200.84 acres116 Ryan St, Lexington, NC 27295Off Market
- $248,0003 bd2 ba1.7k sqft324 Northside Dr, Lexington, NC 27295Sold
- $15,0000.54 acres322 Northside Dr, Lexington, NC 27295Off Market
- $280,0003 bd3 ba2.5k sqft320 Northside Dr, Lexington, NC 27295Sold
Nearby schools
GreatSchools rating
- 4/10Pickett Elementary SchoolGrades: K-5Distance: 0.8 mi
- 4/10Lexington Middle SchoolGrades: 6-8Distance: 2 mi
- 3/10Lexington Senior High SchoolGrades: 9-12Distance: 1.9 mi
Schools provided by the listing agent
- Elementary: Lexington City
- Middle: Lexington City
- High: Lexington City
Source: Triad MLS. This data may not be complete. We recommend contacting the local school district to confirm school assignments for this home.
Get a cash offer in 3 minutes
Find out how much your home could sell for in as little as 3 minutes with a no-obligation cash offer.
Estimated market value
$328,700
Get a cash offer in 3 minutes
Find out how much your home could sell for in as little as 3 minutes with a no-obligation cash offer.
Estimated market value
$328,700
- North Carolina
- Davidson County
- Lexington
- 27295
- 319 Northside Dr
