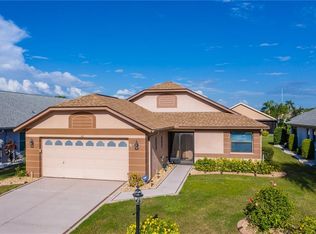
Welcome to your new home in Sunny Florida! This completely updated 3/2/2 home is ready to move in, no projects are needed. As you enter through the screened front entrance, you'll notice gorgeous engineered hardwood flooring, the guest bedroom, guest bath, and 3rd bedroom, which can also be used as a Den or Office. The beautifully remodeled kitchen features Corian countertops, recessed lights, above cabinet lighting, a newer Range, Dishwasher, Microwave, and Disposal. Enjoy entertaining with plenty of space in your formal dining area or the eat-in breakfast nook. Tons of natural light flow in through the screened lanai and enclosed sunroom. A decorative wood-look wall adorns the spacious living room, creating a perfect atmosphere to relax or enjoy a movie. With the primary suite on the opposite side of the home, your guests will have plenty of privacy when visiting. The primary bedroom features 2 walk-in closets, and newer laminate flooring, and the master bathroom has been tastefully updated with a large walk-in shower, and counter-height double sink vanity. Multiple upgrades include double-pane windows, garage screen, pull-down metal stairs for easy attic access, pavered driveway, and newer water softener The Lawn care is included, so all you have to do is live your best life! Sun City Center has tons of activities from over 200 clubs such as dance, painting, pottery, wood-working, shuffleboard, lawn bowling, stained glass, pickleball, knitting, exercise classes, indoor and outdoor pools, water aerobics, a state-of-the-art fitness center, many volunteer opportunities, and much more. You can drive a golf cart to grocery stores, shopping, Home Depot, restaurants, doctor's offices, and anything else you may need. This award-winning retirement community is conveniently located close to beautiful beaches, shopping, theme parks, sporting events, and Tampa Airport. Make this your new home and experience the amazing lifestyle that this active retirement community has to offer!
Sold for $355,000
$355,000
319 NORTHWAY DRIVE, SUN CITY CENTER, FL 33573
2beds
1,960sqft
Single Family Residence
Built in 1991
6,600 Square Feet Lot
$333,400 Zestimate®
$181/sqft
$2,037 Estimated rent
Home value
$333,400
$313,000 - $350,000
$2,037/mo
Zestimate® history
Owner options
List your home for rent
$2,037/mo
Rent Zestimate®
Find your next renter with Zillow Rental Manager. Plus, with online applications, you can quickly screen prospective tenants – for free.
$2,037/mo
Rent Zestimate®
Refinance and save
$2,581/mo
Est. payment
Refinancing to a lower rate could help reduce your monthly payments and save thousands over the life of the loan.
$2,581/mo
Est. payment
Explore your selling options
Work with a Zillow partner agent
Leverage their expertise and Zillow's premium Showcase listings to get your home seen by more buyers.
Get startedList with your own agent
Get your home in front of millions of buyers by listing it on Zillow.
Learn how to do itSell it yourself
Take full control of how buyers see your home on Zillow by listing For Sale by Owner (FSBO).
List your homeWhat's special
Home depotDouble-pane windowsTheme parksWater aerobicsLawn bowlingEnclosed sunroomIndoor and outdoor pools
Zillow last checked:
Listing updated:
Listed by:
Darbie Pfeiffer 813-679-2266,
CENTURY 21 BEGGINS ENTERPRISES 813-634-5517
Bought with:
Christopher Holko, 3345224
KELLER WILLIAMS SOUTH SHORE
Source: Stellar MLS,MLS#: T3499520 Originating MLS: Tampa
Originating MLS: Tampa
Facts & features
Interior
Bedrooms & bathrooms
- Bedrooms: 2
- Bathrooms: 2
- Full bathrooms: 2
Primary bedroom
- Features: Walk-In Closet(s)
- Level: First
- Dimensions: 13x15
Bedroom 2
- Features: Built-in Closet
- Level: First
- Dimensions: 11x12
Den
- Level: First
- Dimensions: 11x13
Kitchen
- Level: First
- Dimensions: 11x10
Living room
- Level: First
- Dimensions: 15x18
Heating
- Central
Cooling
- Central Air
Appliances
- Included: Dishwasher, Disposal, Dryer, Electric Water Heater, Microwave, Range, Refrigerator, Washer, Water Softener
- Laundry: Other
Features
- Ceiling Fan(s), Eating Space In Kitchen, High Ceilings, Open Floorplan, Solid Surface Counters, Solid Wood Cabinets, Split Bedroom, Thermostat, Vaulted Ceiling(s)
- Flooring: Carpet, Engineered Hardwood, Laminate, Tile
- Windows: Window Treatments
- Has fireplace: No
Interior area
- Total structure area: 2,745
- Total interior livable area: 1,960 sqft
Property
Parking
- Total spaces: 2
- Parking features: Garage - Attached
- Attached garage spaces: 2
Features
- Levels: One
- Stories: 1
- Exterior features: Irrigation System, Lighting, Rain Gutters, Sidewalk
Lot
- Size: 6,600 Square Feet
- Dimensions: 55 x 120
Details
- Parcel number: U0632202X600000400005.0
- Zoning: PD-MU
- Special conditions: None
Construction
Type & style
- Home type: SingleFamily
- Property subtype: Single Family Residence
Materials
- Block, Stucco
- Foundation: Slab
- Roof: Shingle
Condition
- New construction: No
- Year built: 1991
Utilities & green energy
- Sewer: Private Sewer
- Water: Public
- Utilities for property: Cable Connected, Electricity Connected, Underground Utilities, Water Connected
Community & HOA
Community
- Features: Clubhouse, Community Mailbox, Deed Restrictions, Fitness Center, Golf Carts OK, Pool, Sidewalks, Special Community Restrictions
- Pet fee: $0 monthly
- Senior community: Yes
- Subdivision: SUN CITY CENTER UNIT 49
HOA
- Has HOA: Yes
- Amenities included: Clubhouse, Fitness Center, Pickleball Court(s), Pool, Security, Shuffleboard Court
- Services included: Maintenance Grounds
- HOA fee: $106 monthly
- HOA name: Community First
- HOA phone: 813-633-3500
Location
- Region: Sun City Center
Financial & listing details
- Price per square foot: $181/sqft
- Tax assessed value: $283,907
- Annual tax amount: $2,288
- Date on market: 1/24/2024
- Cumulative days on market: 103 days
- Listing terms: Cash,Conventional,FHA,VA Loan
- Ownership: Fee Simple
- Total actual rent: 0
- Electric utility on property: Yes
- Road surface type: Asphalt
Price history
| Date | Event | Price |
|---|---|---|
| 6/7/2024 | Sold | $355,000-3.8%$181/sqft |
Source:  Stellar MLS #T3499520 Report a problem Stellar MLS #T3499520 Report a problem | ||
| 5/6/2024 | Pending sale | $369,000$188/sqft |
Source: Stellar MLS #T3499520 Report a problem | ||
| 4/16/2024 | Price change | $369,000-1.3%$188/sqft |
Source: Stellar MLS #T3499520 Report a problem | ||
| 3/20/2024 | Price change | $373,900-1.1%$191/sqft |
Source: Stellar MLS #T3499520 Report a problem | ||
| 2/12/2024 | Price change | $378,000-1.8%$193/sqft |
Source: Stellar MLS #T3499520 Report a problem | ||
| 1/24/2024 | Listed for sale | $385,000+175%$196/sqft |
Source: Stellar MLS #T3499520 Report a problem | ||
| 10/3/2011 | Sold | $140,000-6.7%$71/sqft |
Source: Public Record Report a problem | ||
| 8/25/2011 | Listed for sale | $150,000+8.3%$77/sqft |
Source: CENTURY 21 Beggins Enterprises #T2484127 Report a problem | ||
| 7/15/2002 | Sold | $138,500+17.5%$71/sqft |
Source: Public Record Report a problem | ||
| 5/16/1997 | Sold | $117,900+275.1%$60/sqft |
Source: Public Record Report a problem | ||
| 12/13/1993 | Sold | $31,428$16/sqft |
Source: Public Record Report a problem | ||
Public tax history
| Year | Property taxes | Tax assessment |
|---|---|---|
| 2025 | $4,205 +75.3% | $239,463 -16.5% |
| 2024 | $2,398 +4.8% | $286,757 +99.6% |
| 2023 | $2,288 +7% | $143,696 +3% |
| 2022 | $2,138 +1.6% | $139,511 +3% |
| 2021 | $2,105 +4.1% | $135,448 +1.4% |
| 2020 | $2,023 +4.7% | $133,578 +2.3% |
| 2019 | $1,932 | $130,575 +1.9% |
| 2018 | $1,932 +2.8% | $128,140 -22.4% |
| 2017 | $1,880 +1.8% | $165,223 +34.4% |
| 2016 | $1,845 +1.5% | $122,923 +0.7% |
| 2015 | $1,818 +0.3% | $122,069 +0.8% |
| 2014 | $1,812 | $121,100 +1.5% |
| 2013 | $1,812 +0.6% | $119,310 +1.7% |
| 2012 | $1,801 +25.9% | $117,316 +17.3% |
| 2011 | $1,431 -7.1% | $100,034 -5.9% |
| 2010 | $1,541 -17.1% | $106,290 -12.8% |
| 2009 | $1,858 -9.9% | $121,937 -7.8% |
| 2008 | $2,062 -10.9% | $132,194 +0.7% |
| 2007 | $2,315 -4.7% | $131,302 +2.5% |
| 2006 | $2,430 +0.3% | $128,100 +3% |
| 2005 | $2,423 | $124,369 +3% |
| 2004 | -- | $120,747 -0.6% |
| 2003 | -- | $121,535 +13.1% |
| 2002 | -- | $107,505 +1.6% |
| 2001 | -- | $105,812 -2.3% |
| 2000 | $2,021 | $108,309 |
Find assessor info on the county website
Neighborhood: 33573
Nearby homes
- $288,6003 bd2 ba1.9k sqft321 Northway Dr, Sun City Center, FL 33573Off Market
- $289,2002 bd2 ba1.4k sqft317 Northway Dr, Sun City Center, FL 33573Off Market
- $281,8002 bd2 ba1.6k sqft323 Northway Dr, Sun City Center, FL 33573Off Market

- $259,2002 bd2 ba1.6k sqft315 Northway Dr, Sun City Center, FL 33573Off Market
- $277,4002 bd2 ba1.7k sqft1820 E Del Webb Blvd, Sun City Center, FL 33573Off Market
- $257,2002 bd2 ba1.6k sqft1822 E Del Webb Blvd, Sun City Center, FL 33573Off Market
- $281,5002 bd2 ba1.6k sqft1818 E Del Webb Blvd, Sun City Center, FL 33573Off Market
- $338,8003 bd2 ba1.7k sqft1824 E Del Webb Blvd, Sun City Center, FL 33573Off Market
Nearby schools
GreatSchools rating
- 3/10Cypress Creek Elementary SchoolGrades: PK-5Distance: 2.1 mi
- 2/10Shields Middle SchoolGrades: 6-8Distance: 2.2 mi
- 3/10Jule F Sumner High SchoolGrades: 9-12Distance: 3.2 mi
Get a cash offer in 3 minutes
Find out how much your home could sell for in as little as 3 minutes with a no-obligation cash offer.
Estimated market value
$333,400
Get a cash offer in 3 minutes
Find out how much your home could sell for in as little as 3 minutes with a no-obligation cash offer.
Estimated market value
$333,400
- Florida
- Hillsborough County
- Sun City Center
- 33573
- 319 NORTHWAY DRIVE
Nearby cities
Nearby neighborhoods
Nearby zip codes
Other Sun City Center Topics
