Beautifully and thoughtfully updated Hidden Lakes home tucked within a welcoming court known for connection, pride of ownership, and community spirit. Lovingly cared for by its original owners, this inviting residence blends comfort, style, and everyday functionality in a setting where neighbors gather, celebrate, and connect. Step inside to soaring ceilings, abundant natural light, and fresh finishes that create an airy atmosphere. Plantation shutters throughout add timeless charm and privacy, while Brazilian cherry wood flooring downstairs and newer carpeting upstairs bring warmth throughout. The remodeled kitchen blends style and function with quartz countertops, custom cabinetry featuring pull-out drawers and swing-out shelving, and a charming bay window. The adjoining family room with a fireplace offers a cozy space to gather and relax. Upstairs, the expansive primary suite with a vaulted ceiling, a separate sitting area, and a bright en-suite bath with a skylight serves as a private retreat. Two sliding glass doors open to a low-maintenance backyard with an expansive patio, mature fruit trees, and perimeter landscaping. Additional highlights include a remodeled guest bath, upgraded dual-zone HVAC system, a Tesla EV charger, and an energy-efficient solar system with a Powerwall battery backup for added comfort, savings, and modern convenience. Move-in ready and ideally located near parks, scenic hiking trails, shopping, and convenient commuter access.
Sold for $1,050,000
$1,050,000
319 Oak Glen Ct, Martinez, CA 94553
4beds
2,143sqft
Single Family Residence
Built in 1982
5,227 Square Feet Lot
$-- Zestimate®
$490/sqft
$4,456 Estimated rent
Home value
Not available
Estimated sales range
Not available
$4,456/mo
Zestimate® history
Owner options
List your home for rent
$4,456/mo
Rent Zestimate®
Find your next renter with Zillow Rental Manager. Plus, with online applications, you can quickly screen prospective tenants – for free.
$4,456/mo
Rent Zestimate®
Refinance and save
$6,700/mo
Est. payment
Refinancing to a lower rate could help reduce your monthly payments and save thousands over the life of the loan.
$6,700/mo
Est. payment
Explore your selling options
Work with a Zillow partner agent
Leverage their expertise and Zillow's premium Showcase listings to get your home seen by more buyers.
Get startedList with your own agent
Get your home in front of millions of buyers by listing it on Zillow.
Learn how to do itSell it yourself
Take full control of how buyers see your home on Zillow by listing For Sale by Owner (FSBO).
List your homeWhat's special
Zillow last checked:
Listing updated:
Listed by:
Amir Aliloupour DRE #01406968 925-876-0255,
Coldwell Banker,
Cherry Wade DRE #01737491 925-899-1311,
Coldwell Banker
Bought with:
Justin Lemucchi, DRE #02107117
Unlocked Brokerage, Inc.
Source: CCAR,MLS#: 41128888
Facts & features
Interior
Bedrooms & bathrooms
- Bedrooms: 4
- Bathrooms: 3
- Full bathrooms: 2
- Partial bathrooms: 1
Rooms
- Room types: Main Entry, Dining Room, Family Room
Bathroom
- Features: Bidet, Stall Shower, Updated Baths, Tile, Window
Kitchen
- Features: Breakfast Bar, Breakfast Nook, Stone Counters, Dishwasher, Eat-in Kitchen, Disposal, Gas Range/Cooktop, Ice Maker Hookup, Range/Oven Free Standing, Updated Kitchen
Heating
- Zoned
Cooling
- Ceiling Fan(s), Central Air
Appliances
- Included: Dishwasher, Gas Range, Plumbed For Ice Maker, Free-Standing Range
- Laundry: Hookups Only, Laundry Room, Inside
Features
- Breakfast Bar, Breakfast Nook, Updated Kitchen
- Flooring: Tile, Carpet, Engineered Wood
- Windows: Skylight(s)
- Number of fireplaces: 1
- Fireplace features: Brick, Family Room
Interior area
- Total structure area: 2,143
- Total interior livable area: 2,143 sqft
Property
Parking
- Total spaces: 2
- Parking features: Attached, Electric Vehicle Charging Station(s), Garage Faces Front, Garage Door Opener
- Attached garage spaces: 2
Features
- Levels: Two
- Stories: 2
- Exterior features: Storage
- Pool features: None, Solar Heat
- Fencing: Fenced
Lot
- Size: 5,227 Square Feet
- Features: Court, Level, Back Yard, Front Yard, Landscape Front
Details
- Parcel number: 1554210136
- Special conditions: Standard
Construction
Type & style
- Home type: SingleFamily
- Architectural style: Contemporary
- Property subtype: Single Family Residence
Materials
- Stucco
- Roof: Composition
Condition
- Existing
- New construction: No
- Year built: 1982
Utilities & green energy
- Electric: 220 Volts in Laundry
- Sewer: Public Sewer
- Water: Public
Green energy
- Energy generation: Solar
Community & HOA
Community
- Subdivision: Hidden Lake
HOA
- Has HOA: No
Location
- Region: Martinez
Financial & listing details
- Price per square foot: $490/sqft
- Tax assessed value: $364,502
- Annual tax amount: $4,898
- Date on market: 4/29/2026
Price history
| Date | Event | Price |
|---|---|---|
| 5/28/2026 | Sold | $1,050,000+0.1%$490/sqft |
Source:  CCAR #41128888 Report a problem CCAR #41128888 Report a problem | ||
| 5/8/2026 | Pending sale | $1,049,000$490/sqft |
Source: CCAR #41128888 Report a problem | ||
| 5/2/2026 | Listed for sale | $1,049,000-8.8%$490/sqft |
Source: CCAR #41128888 Report a problem | ||
| 3/16/2026 | Listing removed | $1,150,000$537/sqft |
Source: CCAR #41112240 Report a problem | ||
| 10/22/2025 | Price change | $1,150,000-4.2%$537/sqft |
Source: CCAR #41112240 Report a problem | ||
| 9/20/2025 | Listed for sale | $1,200,000$560/sqft |
Source: CCAR #41112240 Report a problem | ||
Public tax history
| Year | Property taxes | Tax assessment |
|---|---|---|
| 2025 | $4,898 +2.4% | $364,502 +2% |
| 2024 | $4,784 +2% | $357,356 +2% |
| 2023 | $4,691 +0.9% | $350,350 +2% |
| 2022 | $4,650 +3.6% | $343,481 +2% |
| 2021 | $4,487 +2.3% | $336,748 +1% |
| 2020 | $4,385 +1.1% | $333,296 +2% |
| 2019 | $4,338 +2.6% | $326,761 +2% |
| 2018 | $4,227 +3.5% | $320,355 +2% |
| 2017 | $4,083 +2.8% | $314,075 +2% |
| 2016 | $3,970 +3% | $307,918 +1.5% |
| 2015 | $3,856 | $303,294 +2% |
| 2014 | $3,856 | $297,354 +0.5% |
| 2013 | -- | $296,011 +2% |
| 2012 | -- | $290,208 +2% |
| 2011 | -- | $284,518 +0.8% |
| 2010 | -- | $282,392 -0.2% |
| 2009 | -- | $283,064 +2% |
| 2008 | -- | $277,515 +2% |
| 2007 | -- | $272,074 +2% |
| 2006 | -- | $266,740 +2% |
| 2005 | -- | $261,511 +2% |
| 2004 | -- | $256,384 +1.9% |
| 2003 | -- | $251,686 +2% |
| 2002 | -- | $246,752 +2% |
| 2001 | -- | $241,915 |
Find assessor info on the county website
Neighborhood: 94553
Nearby homes
- $904,4003 bd2 ba2.1k sqft323 Oak Glen Ct, Martinez, CA 94553Off Market
- $910,9003 bd2 ba1.8k sqft315 Oak Glen Ct, Martinez, CA 94553Off Market
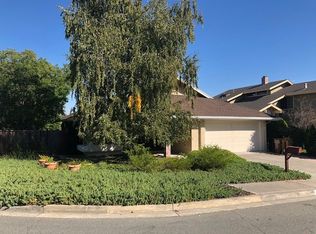
- $1,221,0004 bd2 ba2.4k sqft327 Oak Glen Ct, Martinez, CA 94553Off Market
- $897,1003 bd2 ba1.7k sqft2320 Oak Glen Cir, Martinez, CA 94553Off Market
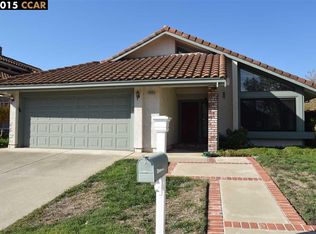
- $989,3004 bd2 ba2.1k sqft2330 Oak Glen Cir, Martinez, CA 94553Off Market
- $886,4003 bd2 ba1.7k sqft2340 Oak Glen Cir, Martinez, CA 94553Off Market
- $880,9003 bd2 ba2.1k sqft2350 Oak Glen Cir, Martinez, CA 94553Off Market
- $1,069,0004 bd3 ba2.4k sqft312 Oak Glen Ct, Martinez, CA 94553Off Market
Nearby schools
GreatSchools rating
- 7/10Hidden Valley Elementary SchoolGrades: K-5Distance: 0.6 mi
- 8/10Valley View Middle SchoolGrades: 6-8Distance: 1.1 mi
- 8/10College Park High SchoolGrades: 9-12Distance: 1 mi


Get pre-qualified for a loan
At Zillow Home Loans, we can pre-qualify you in as little as 5 minutes with no impact to your credit score.An equal housing lender. NMLS #10287.
- California
- Contra Costa County
- Martinez
- 94553
- 319 Oak Glen Ct
Nearby cities
Nearby zip codes
Other Martinez Topics
