Skip main navigation
Off market
  • $321,100

    319 Oakland Cir NW, Fort Walton Beach, FL 32548

    3beds
    1,804sqft
    Single Family Residence
    Built in 1970
    9,147 Square Feet Lot
    $321,100 Zestimate®
    $178/sqft
    $2,227 Estimated rent

    Home value

    $321,100

    $295,000 - $347,000

    $2,227/mo

    Zestimate® history
    Loading
    Loading...

    Owner options

    List your home for rent

    $2,227/mo

    Rent Zestimate®

    Find your next renter with Zillow Rental Manager. Plus, with online applications, you can quickly screen prospective tenants – for free.

    Learn more

    $2,227/mo

    Rent Zestimate®

    Refinance and save

    $2,071/mo

    Est. payment

    Refinancing to a lower rate could help reduce your monthly payments and save thousands over the life of the loan.

    See today's rates

    $2,071/mo

    Est. payment

    Explore your selling options

    Work with a Zillow partner agent

    Leverage their expertise and Zillow's premium Showcase listings to get your home seen by more buyers.

    Get started

    List with your own agent

    Get your home in front of millions of buyers by listing it on Zillow.

    Learn how to do it

    Sell it yourself

    Take full control of how buyers see your home on Zillow by listing For Sale by Owner (FSBO).

    List your home

    What's special

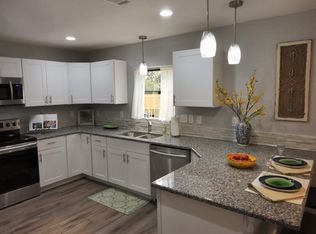
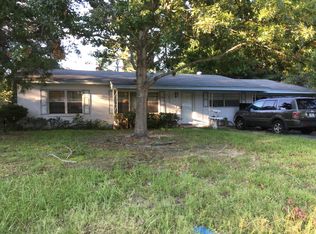
    Welcome Home to this beautifully updated, perfectly located home. This home has been thoroughly updated! The seller has taken the time to design this home for a particular buyer...one who has a great eye for style and comfort. The home has been designed with easy care living in mind. Gorgeous new vinyl flooring was installed throughout the house...including the bathrooms. It's water resistant and can be cleaned easily. The kitchen has gorgeous new granite and cabinets. The clean look of Shaker style cabinet doors are one of the most popular today. The new Azul granite makes everything pop...including the gorgeous glass backsplash. The kitchen was designed for the cook in mind with a larger counter area and extra built in storage, with drawer stacks and a custom corner cabinet. All new Samsung appliances have been installed. Recessed lights and 3 stunning blown glass pendants light up the kitchen. This kitchen is gorgeous and practical! There is a great room for entertaining located just off the kitchen. Just added are new fans with lighting, new flooring, new wall texture, new paint...it's just like a new house inside! Beyond the great room is the enclosed, air conditioned Florida room with double fans and lots of windows to view your large, fenced back yard from. The private laundry room is just off the enclosed porch and has the same beautiful flooring as the rest of the house. The house has three bedrooms and two full baths that have just been remodeled too. The master bedroom is a private sanctuary for you...with a private entrance into the master suite. The master bathroom has a gorgeous newly tiled shower, new vanity, lights and floors. You'll appreciate all the custom touches. The master bedroom closets each have a closet system . All the bedrooms have new lighting, flooring, and have been freshly textured and painted for a current look. The main bath has new Carrera styled tile surrounding the tub as well as new fixtures, toilet, mirror, lighting and texture on the walls. Out back is a lovely private yard for your family. New fencing was added as needed and there is a wonderful shed to store your belongings. On a practical note, the home was just updated to copper wiring with a complete re-wire by Gulf Pearl Electric. All new plumbing was added to all the fixtures. Call today for your private showing. This home is amazing!

    This property is not currently displayed as for sale or rent on Zillow. This may be different from what's on other websites or public sources.

    Zillow last checked:

    Listing updated:

    Listed by:

    Anita N Vasquez,

    Paradise Homes Realty LLC

    Bought with:

    Elizabeth R Kocher

    Source: ECAOR,MLS#: 829554MLS Logo

    Facts & features

    Interior

    Bedrooms & bathrooms
    • Bedrooms: 3
    • Bathrooms: 2
    • Full bathrooms: 2
    Primary bedroom
    • Description: Dimensions: 12'6'' x 11'10'' plus 9' x 6'6''
    • Level: First
    Bedroom
    • Level: First
    • Area: 115.8 Square Feet
    • Dimensions: 11.58 x 10
    Bedroom
    • Level: First
    • Area: 110 Square Feet
    • Dimensions: 11 x 10
    Primary bathroom
    • Level: First
    • Area: 59.22 Square Feet
    • Dimensions: 9 x 6.58
    Bathroom
    • Level: First
    • Area: 32.5 Square Feet
    • Dimensions: 6.5 x 5
    Great room
    • Level: First
    • Area: 373.5 Square Feet
    • Dimensions: 20.75 x 18
    Kitchen
    • Description: Eat-in Kitchen
    • Level: First
    • Area: 249 Square Feet
    • Dimensions: 20.75 x 12
    Laundry
    • Level: First
    • Area: 90.25 Square Feet
    • Dimensions: 9.5 x 9.5
    Sun room
    • Level: First
    • Area: 212.52 Square Feet
    • Dimensions: 22 x 9.66
    Heating
    • Central
    Cooling
    • Central Air, Ceiling Fan(s)
    Appliances
    • Included: Dishwasher, Disposal, Microwave
    • Laundry: Washer/Dryer Hookup
    Features
    • Breakfast Bar, Newly Painted, Woodwork Painted
    • Windows: Window Treatments
    • Common walls with other units/homes: No Common Walls
    Interior area
    • Total structure area: 1,804
    • Total interior livable area: 1,804 sqft

    Property

    Features
    • Stories: 1
    • Exterior features: Sprinkler System
    • Fencing: Partial,Privacy
    Lot
    • Size: 9,147 Square Feet
    • Dimensions: 80 x 115
    • Features: Interior Lot
    Details
    • Additional structures: Yard Building
    • Parcel number: 152S24187000060080
    • Zoning description: Resid Single Family

    Construction

    Type & style
    • Home type: SingleFamily
    • Architectural style: Ranch
    • Property subtype: Single Family Residence
    Materials
    • Vinyl Siding
    • Foundation: Slab
    • Roof: Composition
    Condition
    • Construction Complete,Renovated
    • New construction: No
    • Year built: 1970

    Utilities & green energy

    • Water: Public

    Community & HOA

    Community
    • Security: Smoke Detector(s)
    • Subdivision: OAKLAND HEIGHTS
    Location
    • Region: Fort Walton Beach

    Financial & listing details

    • Price per square foot: $178/sqft
    • Annual tax amount: $707
    • Date on market: 8/26/2019
    • Road surface type: Paved

    Price history

    DateEventPrice
    9/10/2019Sold$232,500$129/sqft
    Source: ECAOR #829554 Report a problem

    Public tax history

    Tax history is unavailable.

    Neighborhood: 32548

    Nearby schools

    GreatSchools rating
    Schools provided by the listing agent
    • Elementary: Edwins
    • Middle: Bruner
    • High: Fort Walton Beach

    Source: ECAOR. This data may not be complete. We recommend contacting the local school district to confirm school assignments for this home.

    Get pre-qualified for a loan
    At Zillow Home Loans, we can pre-qualify you in as little as 5 minutes with no impact to your credit score.

    An equal housing lender. NMLS #10287.

    Sell for more on Zillow
    Get a Zillow Showcase℠ listing at no additional cost and you could sell for .
    $321,100
    2% more
    +$6,422
    With Zillow Showcase(estimated)
    $327,522