They don't build them like this anymore! Wraparound porch, two staircases, tons of custom millwork, and period details woven into every room. Originally built in 1900, this home was expertly renovated and seriously expanded in 2002. The new kitchen is a showstopper with a beautiful eat-in area flowing into a step-down family room. Then you find the yard. Big, open, and private in a way that feels like a secret this close to town. Formal dining room, sitting room, crafted woodwork throughout, office around the corner. Upstairs the primary suite delivers. Soaring ceilings, bespoke detailing, a bath that holds its own. Four more bright bedrooms, marble counters in every bathroom, laundry up here too. Third floor is a fantastic bonus space for play or work. Finished basement rec room has its own kitchenette, bath, serious storage, and another laundry setup. Great location for easy commutes AND enjoyment of natural spaces with the abutting aquaduct trail, Longfellow Pond and Centennial Park
Sold for $2,270,000
$2,270,000
319 Oakland St, Wellesley, MA 02481
5beds
4,507sqft
Single Family Residence
Built in 1900
0.44 Acres Lot
$2,269,700 Zestimate®
$504/sqft
$7,590 Estimated rent
Home value
$2,269,700
$2.13M - $2.41M
$7,590/mo
Zestimate® history
Owner options
List your home for rent
$7,590/mo
Rent Zestimate®
Find your next renter with Zillow Rental Manager. Plus, with online applications, you can quickly screen prospective tenants – for free.
$7,590/mo
Rent Zestimate®
Refinance and save
$14,844/mo
Est. payment
Refinancing to a lower rate could help reduce your monthly payments and save thousands over the life of the loan.
$14,844/mo
Est. payment
Explore your selling options
Work with a Zillow partner agent
Leverage their expertise and Zillow's premium Showcase listings to get your home seen by more buyers.
Get startedList with your own agent
Get your home in front of millions of buyers by listing it on Zillow.
Learn how to do itSell it yourself
Take full control of how buyers see your home on Zillow by listing For Sale by Owner (FSBO).
List your homeWhat's special
Bespoke detailingStep-down family roomAnother laundry setupWraparound porchSitting roomFormal dining roomFinished basement rec room
Zillow last checked:
Listing updated:
Listed by:
Kathleen Hughto 617-462-3692,
Rutledge Properties 781-235-4663
Bought with:
Jane Wemyss
Compass
Source: MLS PIN,MLS#: 73541195
Facts & features
Interior
Bedrooms & bathrooms
- Bedrooms: 5
- Bathrooms: 5
- Full bathrooms: 3
- 1/2 bathrooms: 2
Primary bedroom
- Features: Bathroom - Full, Vaulted Ceiling(s), Walk-In Closet(s), Closet/Cabinets - Custom Built, Flooring - Hardwood
- Level: Second
- Area: 441
- Dimensions: 21 x 21
Bedroom 2
- Level: Second
- Area: 180
- Dimensions: 15 x 12
Bedroom 3
- Level: Second
- Area: 168
- Dimensions: 14 x 12
Bedroom 4
- Level: Second
- Area: 156
- Dimensions: 13 x 12
Bedroom 5
- Level: Second
- Area: 132
- Dimensions: 11 x 12
Primary bathroom
- Features: Yes
Dining room
- Features: Flooring - Hardwood, Window(s) - Bay/Bow/Box
- Level: First
- Area: 221
- Dimensions: 13 x 17
Family room
- Features: Coffered Ceiling(s), Flooring - Hardwood, Balcony / Deck, French Doors, Exterior Access, Wainscoting
- Level: First
- Area: 340
- Dimensions: 17 x 20
Kitchen
- Features: Flooring - Hardwood, Flooring - Wood, Window(s) - Bay/Bow/Box, Dining Area, Countertops - Stone/Granite/Solid, Breakfast Bar / Nook
- Level: Main,First
- Area: 143
- Dimensions: 11 x 13
Living room
- Features: Flooring - Hardwood
- Level: First
- Area: 143
- Dimensions: 11 x 13
Office
- Level: First
- Area: 90
- Dimensions: 9 x 10
Heating
- Central, Natural Gas
Cooling
- Central Air
Appliances
- Laundry: Second Floor
Features
- Bonus Room, Play Room, Office, Mud Room
- Flooring: Wood
- Basement: Full,Finished,Interior Entry,Concrete
- Number of fireplaces: 2
- Fireplace features: Family Room
Interior area
- Total structure area: 4,507
- Total interior livable area: 4,507 sqft
- Finished area above ground: 3,757
- Finished area below ground: 750
Property
Parking
- Total spaces: 4
- Parking features: Attached, Garage Door Opener, Heated Garage, Paved Drive, Off Street
- Attached garage spaces: 2
- Uncovered spaces: 2
Accessibility
- Accessibility features: No
Features
- Patio & porch: Porch, Deck, Patio
- Exterior features: Porch, Deck, Patio, Rain Gutters, Storage, Professional Landscaping, Sprinkler System
- Fencing: Fenced/Enclosed
Lot
- Size: 0.44 Acres
- Features: Other
Details
- Parcel number: M:017 R:002 S:,257193
- Zoning: SR15
Construction
Type & style
- Home type: SingleFamily
- Architectural style: Colonial
- Property subtype: Single Family Residence
Materials
- Frame
- Foundation: Concrete Perimeter
- Roof: Shingle
Condition
- Year built: 1900
Utilities & green energy
- Electric: 200+ Amp Service
- Sewer: Public Sewer
- Water: Public
Community & HOA
Community
- Features: Public Transportation, Park, Walk/Jog Trails, Golf, Bike Path, Conservation Area, Highway Access, Private School, Public School, University
HOA
- Has HOA: No
Location
- Region: Wellesley
Financial & listing details
- Price per square foot: $504/sqft
- Tax assessed value: $1,580,000
- Annual tax amount: $16,068
- Date on market: 8/7/2026
- Exclusions: Chandeliers, Sconces In Primary, Light Fixture Front Hall, Light Fixture Center Br, Ext & Ll Speaker
Price history
| Date | Event | Price |
|---|---|---|
| 8/26/2026 | Sold | $2,270,000$504/sqft |
Source: MLS PIN #73541195 Report a problem | ||
| 7/13/2026 | Pending sale | $2,270,000$504/sqft |
Source: MLS PIN #73541195 Report a problem | ||
| 6/29/2026 | Contingent | $2,270,000$504/sqft |
Source: MLS PIN #73541195 Report a problem | ||
| 6/24/2026 | Listed for sale | $2,270,000+1318.8%$504/sqft |
Source: MLS PIN #73541195 Report a problem | ||
| 10/18/1988 | Sold | $160,000-38%$36/sqft |
Source: Public Record Report a problem | ||
| 8/11/1988 | Sold | $258,000$57/sqft |
Source: Public Record Report a problem | ||
Public tax history
| Year | Property taxes | Tax assessment |
|---|---|---|
| 2025 | $14,443 -0.2% | $1,405,000 +1.1% |
| 2024 | $14,470 -4% | $1,390,000 +5.6% |
| 2023 | $15,068 +13.3% | $1,316,000 +15.5% |
| 2022 | $13,304 +2.3% | $1,139,000 +2.9% |
| 2021 | $13,007 +1.6% | $1,107,000 |
| 2020 | $12,797 +3% | $1,107,000 +3.1% |
| 2019 | $12,426 -5.2% | $1,074,000 -2.1% |
| 2018 | $13,109 +1.4% | $1,097,000 |
| 2017 | $12,934 +1.5% | $1,097,000 +1.9% |
| 2016 | $12,741 +2.1% | $1,077,000 -0.2% |
| 2015 | $12,473 +10.3% | $1,079,000 +10.1% |
| 2014 | $11,309 -9.6% | $980,000 -10.1% |
| 2012 | $12,513 +14.6% | $1,090,000 +14.1% |
| 2011 | $10,916 +5.6% | $955,000 -3.1% |
| 2010 | $10,333 +13.5% | $986,000 +2.6% |
| 2009 | $9,101 +7.4% | $961,000 +4.1% |
| 2008 | $8,473 +1.2% | $923,000 -2.2% |
| 2007 | $8,373 +6.6% | $944,000 |
| 2006 | $7,854 +11.4% | $944,000 +12.5% |
| 2005 | $7,048 +15.2% | $839,000 +17.3% |
| 2004 | $6,120 +16.5% | $715,000 +10.5% |
| 2003 | $5,254 +76.2% | $647,000 +75.8% |
| 2002 | $2,981 +25.5% | $368,000 +52.7% |
| 1999 | $2,376 | $241,000 |
Find assessor info on the county website
Neighborhood: 02481
Nearby homes
- $1,546,0004 bd3 ba2.6k sqft313 Oakland St, Wellesley, MA 02481Off Market
- $245,0003,049 sqft323 Oakland St, Wellesley, MA 02481Off Market
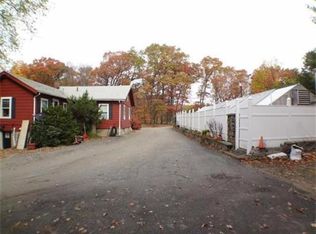
- $1,490,000-- bd-- ba1.9k sqft3 Wellesley Ave, Needham, MA 02494Sold
- $1,550,0003 bd3 ba2.1k sqft1 Wellesley Ave, Needham, MA 02494Sold
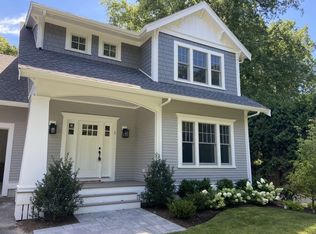
- $---- bd-- ba-- sqft1 Wellesley Ave, Needham Heights, MA 02494Off Market
- $1,466,4003 bd2 ba2.2k sqft309 Oakland St, Wellesley, MA 02481Off Market
- $1,326,0005 bd3 ba2.1k sqft11 Wellesley Ave, Needham, MA 02494Off Market
- $1,243,3004 bd2 ba1k sqft15 August Way, Needham, MA 02494Off Market
Nearby schools
GreatSchools rating
- 10/10Joseph E. Fiske Elementary SchoolGrades: K-5Distance: 0.4 mi
- 8/10Wellesley Middle SchoolGrades: 6-8Distance: 2.2 mi
- 10/10Wellesley High SchoolGrades: 9-12Distance: 1.7 mi
Schools provided by the listing agent
- Elementary: Fiske
- Middle: Wms
- High: Whs
Source: MLS PIN. This data may not be complete. We recommend contacting the local school district to confirm school assignments for this home.
Get a cash offer in 3 minutes
Find out how much your home could sell for in as little as 3 minutes with a no-obligation cash offer.
Estimated market value
$2,269,700
Get a cash offer in 3 minutes
Find out how much your home could sell for in as little as 3 minutes with a no-obligation cash offer.
Estimated market value
$2,269,700
- Massachusetts
- Norfolk County
- Wellesley
- 02481
- 319 Oakland St
