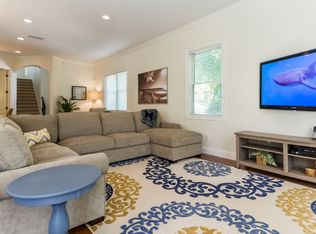
Discover the epitome of luxury and relaxed island living in this stunning four-bedroom, three-bath Siesta Key haven. Nestled in a prime location, this home invites you to experience a seamless blend of elegance and comfort. Step into a sun-kissed, meticulously remodeled interior that showcases an array of premium features. With 10-foot ceilings and 8-foot doors, the space offers a world of expansive living, effortlessly connecting each room for an uninterrupted flow. Entertaining is a delight; picture yourself in the light-filled living areas, perfect for both relaxation and hosting. The adjacent dining area offers a casually elegant setting for delightful meals and memorable gatherings. Prepare to be wowed by the heart of the home — the custom kitchen features stainless steel appliances, dazzling granite countertops and sea glass tile backsplashes, creating a space that's as functional as it is visually striking. The breakfast bar becomes the hub for conversations, making meal prep a social affair. The attention to detail shines through with custom lighting fixtures, plantation shutters, and remote-controlled blinds, ensuring a cozy ambiance and privacy at your fingertips. The primary suite is a sanctuary of luxury and comfort. Pamper yourself in the indulgent bath, reminiscent of a spa retreat, featuring an inviting tub and rejuvenating shower. Guests will feel right at home in the split floor plan, with three thoughtfully designed bedrooms and one en suite, ensuring their private comfort and tranquility. The remodeled guest baths reflect modern elegance, effortlessly blending style and practicality. Step outside to your private paradise. The sparkling pool and spa beckon you for a refreshing dip or a serene soak. The screened lanai and enchanting 16-by-20-foot gazebo create a magical outdoor oasis that's perfect for enjoying the tropical surroundings. This home also boasts energy efficiency, with dual HVAC systems, Nest thermostats and additional insulation. The air-conditioned two-car garage with custom epoxy floors offers versatility for a home gym or tailored space. For savvy investors, this property presents an opportunity for short-term rentals, subject to City of Sarasota regulations, making it an ideal investment. Conveniently located just minutes away from nearby Shell Road Beach and the world-famous white quartz sands of Siesta Beach, where you'll indulge in breathtaking sunsets. Siesta Key Village and downtown Sarasota's cultural offerings and entertainment are within easy reach, ensuring endless excitement and exploration from this ideal location.
Sold for $1,650,000
$1,650,000
319 Ogden St, Sarasota, FL 34242
4beds
2,432sqft
Single Family Residence
Built in 1963
8,250 Square Feet Lot
$1,526,500 Zestimate®
$678/sqft
$6,505 Estimated rent
Home value
$1,526,500
$1.42M - $1.65M
$6,505/mo
Zestimate® history
Owner options
List your home for rent
$6,505/mo
Rent Zestimate®
Find your next renter with Zillow Rental Manager. Plus, with online applications, you can quickly screen prospective tenants – for free.
$6,505/mo
Rent Zestimate®
Refinance and save
$10,758/mo
Est. payment
Refinancing to a lower rate could help reduce your monthly payments and save thousands over the life of the loan.
$10,758/mo
Est. payment
Explore your selling options
Work with a Zillow partner agent
Leverage their expertise and Zillow's premium Showcase listings to get your home seen by more buyers.
Get startedList with your own agent
Get your home in front of millions of buyers by listing it on Zillow.
Learn how to do itSell it yourself
Take full control of how buyers see your home on Zillow by listing For Sale by Owner (FSBO).
List your homeWhat's special
Sparkling poolModern eleganceHome gymCustom epoxy floorsSiesta key villageDazzling granite countertopsScreened lanai
Zillow last checked:
Listing updated:
Listed by:
Judie Berger 941-928-3424,
PREMIER SOTHEBY'S INTERNATIONAL REALTY 941-364-4000
Bought with:
Jessica Hoffman, 3534531
COLDWELL BANKER REALTY
Source: Stellar MLS,MLS#: A4594481 Originating MLS: Sarasota - Manatee
Originating MLS: Sarasota - Manatee
Facts & features
Interior
Bedrooms & bathrooms
- Bedrooms: 4
- Bathrooms: 3
- Full bathrooms: 3
Primary bedroom
- Features: En Suite Bathroom, Walk-In Closet(s)
- Level: First
Bedroom 2
- Features: Walk-In Closet(s)
- Level: First
- Dimensions: 13x11.5
Bedroom 3
- Features: Walk-In Closet(s)
- Level: First
- Dimensions: 13x11
Bedroom 4
- Features: Built-in Closet
- Level: First
- Dimensions: 13x10.5
Primary bathroom
- Features: Dual Sinks, Stone Counters, Tub with Separate Shower Stall
- Level: First
- Dimensions: 19x16
Bathroom 2
- Level: First
- Dimensions: 8x5
Bathroom 3
- Level: First
- Dimensions: 9.5x5
Balcony porch lanai
- Level: First
- Dimensions: 52x25
Dining room
- Level: First
- Dimensions: 22x11
Family room
- Level: First
- Dimensions: 19x18.5
Kitchen
- Level: First
- Dimensions: 15x11
Laundry
- Level: First
- Dimensions: 9x5
Living room
- Level: First
- Dimensions: 20x19.5
Heating
- Central, Heat Pump, Zoned
Cooling
- Central Air, Zoned
Appliances
- Included: Dishwasher, Disposal, Electric Water Heater, Microwave, Range, Range Hood, Refrigerator
- Laundry: Inside, Laundry Room
Features
- Crown Molding, High Ceilings, Open Floorplan, Solid Wood Cabinets, Split Bedroom, Stone Counters, Thermostat, Walk-In Closet(s)
- Flooring: Bamboo, Porcelain Tile
- Doors: Sliding Doors
- Windows: Storm Window(s)
- Has fireplace: No
Interior area
- Total structure area: 2,864
- Total interior livable area: 2,432 sqft
Property
Parking
- Total spaces: 2
- Parking features: Driveway, Garage Door Opener
- Attached garage spaces: 2
- Has uncovered spaces: Yes
- Details: Garage Dimensions: 19x20
Features
- Levels: One
- Stories: 1
- Patio & porch: Deck, Front Porch, Patio, Screened
- Exterior features: Garden, Irrigation System, Lighting, Rain Gutters
- Has private pool: Yes
- Pool features: Deck, Gunite, Heated, In Ground, Lighting, Outside Bath Access, Screen Enclosure
- Has spa: Yes
- Spa features: In Ground
- Fencing: Fenced,Wood
- Has view: Yes
- View description: Garden, Trees/Woods
Lot
- Size: 8,250 Square Feet
- Features: FloodZone, City Lot, Landscaped, Street Dead-End
- Residential vegetation: Mature Landscaping, Trees/Landscaped
Details
- Parcel number: 2019140058
- Zoning: RSF2
- Special conditions: None
Construction
Type & style
- Home type: SingleFamily
- Architectural style: Custom,Florida,Ranch
- Property subtype: Single Family Residence
Materials
- Concrete, Stucco
- Foundation: Slab
- Roof: Shingle
Condition
- New construction: No
- Year built: 1963
Utilities & green energy
- Sewer: Public Sewer
- Water: Public
- Utilities for property: BB/HS Internet Available, Cable Available, Cable Connected, Electricity Connected, Phone Available, Public, Sewer Connected, Sprinkler Meter, Water Connected
Community & HOA
Community
- Pet fee: $0 monthly
- Subdivision: SIESTA REV OF
HOA
- Has HOA: No
Location
- Region: Sarasota
Financial & listing details
- Price per square foot: $678/sqft
- Tax assessed value: $938,700
- Annual tax amount: $15,499
- Date on market: 1/14/2024
- Cumulative days on market: 59 days
- Listing terms: Cash,Conventional
- Ownership: Fee Simple
- Total actual rent: 0
- Electric utility on property: Yes
- Road surface type: Paved
Price history
| Date | Event | Price |
|---|---|---|
| 6/4/2024 | Sold | $1,650,000-4.3%$678/sqft |
Source:  Stellar MLS #A4594481 Report a problem Stellar MLS #A4594481 Report a problem | ||
| 3/15/2024 | Pending sale | $1,725,000$709/sqft |
Source: Stellar MLS #A4594481 Report a problem | ||
| 1/14/2024 | Listed for sale | $1,725,000-5.5%$709/sqft |
Source: Stellar MLS #A4594481 Report a problem | ||
| 9/19/2023 | Listing removed | -- |
Source: Stellar MLS #A4572451 Report a problem | ||
| 6/5/2023 | Listed for sale | $1,825,000+46%$750/sqft |
Source: Stellar MLS #A4572451 Report a problem | ||
| 6/15/2021 | Sold | $1,250,000+43.7%$514/sqft |
Source: Stellar MLS #A4496722 Report a problem | ||
| 6/1/2016 | Listing removed | $870,000$358/sqft |
Source: Michael Saunders & Company - Licensed Real Estate Broker Report a problem | ||
| 4/26/2016 | Price change | $870,000-2.2%$358/sqft |
Source: Michael Saunders & Company - Licensed Real Estate Broker Report a problem | ||
| 3/1/2016 | Listed for sale | $890,000+114.5%$366/sqft |
Source: Michael Saunders & Company - Licensed Real Estate Broker Report a problem | ||
| 12/21/2010 | Sold | $415,000-36.1%$171/sqft |
Source: Public Record Report a problem | ||
| 6/1/2008 | Listing removed | $649,000$267/sqft |
Source: Michael Saunders & Company #378783 Report a problem | ||
| 5/7/2008 | Price change | $649,000-4.4%$267/sqft |
Source: Michael Saunders & Company #378783 Report a problem | ||
| 4/25/2008 | Price change | $679,000-20.1%$279/sqft |
Source: Michael Saunders & Company #378783 Report a problem | ||
| 2/15/2008 | Price change | $850,000-14.9%$350/sqft |
Source: Michael Saunders & Company #378783 Report a problem | ||
| 2/2/2008 | Listed for sale | $999,000+217.1%$411/sqft |
Source: Michael Saunders & Company #378783 Report a problem | ||
| 8/4/2003 | Sold | $315,000+104.5%$130/sqft |
Source: Public Record Report a problem | ||
| 2/12/1998 | Sold | $154,000$63/sqft |
Source: Public Record Report a problem | ||
Public tax history
| Year | Property taxes | Tax assessment |
|---|---|---|
| 2025 | $13,892 -20.5% | $938,700 -15.8% |
| 2024 | $17,476 +12.8% | $1,115,499 +10% |
| 2023 | $15,499 +9.9% | $1,014,090 +10% |
| 2022 | $14,100 +172.5% | $921,900 +160.8% |
| 2021 | $5,175 -1% | $353,527 +1.4% |
| 2020 | $5,227 +2.8% | $348,646 +2.3% |
| 2019 | $5,087 | $340,807 +1.9% |
| 2018 | $5,087 +1.7% | $334,452 +2.1% |
| 2017 | $5,000 +0.5% | $327,573 -35.6% |
| 2016 | $4,973 | $508,400 +0.4% |
| 2015 | $4,973 +0.2% | $506,600 +62.7% |
| 2014 | $4,965 +0.3% | $311,405 |
| 2013 | $4,951 +4% | $311,405 +1.7% |
| 2012 | $4,763 -15.4% | $306,200 -15.5% |
| 2011 | $5,628 -14.1% | $362,500 -3.2% |
| 2010 | $6,550 +113.2% | $374,400 +72.3% |
| 2009 | $3,073 | $217,322 +0.1% |
| 2008 | $3,073 +99.7% | $217,105 +97.7% |
| 2007 | $1,538 | $109,811 +2.5% |
| 2006 | -- | $107,133 -0.5% |
| 2005 | -- | $107,700 -34.8% |
| 2004 | $2,665 +90.3% | $165,100 +80.9% |
| 2003 | $1,400 +0.3% | $91,270 +2.4% |
| 2002 | $1,396 +7.6% | $89,131 +1.6% |
| 2001 | $1,297 +3.8% | $87,727 +3% |
| 2000 | $1,250 | $85,172 |
Find assessor info on the county website
Neighborhood: Bay Isle-Siesta
Nearby homes
- $2,012,3005 bd5 ba3.5k sqft311 Ogden St, Sarasota, FL 34242Off Market

- $1,372,6004 bd4 ba2.8k sqft320 Faubel St, Sarasota, FL 34242Off Market
- $896,8002 bd1 ba1k sqft3607 La Paloma Ave, Sarasota, FL 34242Off Market
- $908,1003 bd2 ba1.8k sqft318 Ogden St, Sarasota, FL 34242Off Market
- $2,300,0003 bd3 ba2.4k sqft3625 White Ln, Sarasota, FL 34242Sold
- $2,885,5004 bd3 ba3.1k sqft3637 White Ln, Sarasota, FL 34242Off Market
- $615,8002 bd1 ba1.3k sqft3624 La Paloma Ave, Sarasota, FL 34242Off Market
- $517,9002 bd2 ba838 sqft3606 La Paloma Ave, Sarasota, FL 34242Off Market
Nearby schools
GreatSchools rating
- 9/10Phillippi Shores Elementary SchoolGrades: PK-5Distance: 2 mi
- 6/10Brookside Middle SchoolGrades: 6-8Distance: 1.9 mi
- 5/10Sarasota High SchoolGrades: 9-12Distance: 2.4 mi
Schools provided by the listing agent
- Elementary: Phillippi Shores Elementary
- Middle: Brookside Middle
- High: Sarasota High
Source: Stellar MLS. This data may not be complete. We recommend contacting the local school district to confirm school assignments for this home.
Get a cash offer in 3 minutes
Find out how much your home could sell for in as little as 3 minutes with a no-obligation cash offer.
Estimated market value
$1,526,500
Get a cash offer in 3 minutes
Find out how much your home could sell for in as little as 3 minutes with a no-obligation cash offer.
Estimated market value
$1,526,500
Nearby cities
Nearby neighborhoods
Nearby zip codes
Other Sarasota Topics
