Skip main navigation
Off market
  • $402,400

    319 Pearl Moss Ln, Kathleen, GA 31047

    4beds
    2,778sqft
    SingleFamily
    Built in 2020
    -- sqft lot
    $402,400 Zestimate®
    $145/sqft
    $2,631 Estimated rent

    Home value

    $402,400

    $382,000 - $423,000

    $2,631/mo

    Zestimate® history
    Loading
    Loading...

    Owner options

    List your home for rent

    $2,631/mo

    Rent Zestimate®

    Find your next renter with Zillow Rental Manager. Plus, with online applications, you can quickly screen prospective tenants – for free.

    Learn more

    $2,631/mo

    Rent Zestimate®

    Refinance and save

    $2,466/mo

    Est. payment

    Refinancing to a lower rate could help reduce your monthly payments and save thousands over the life of the loan.

    See today's rates

    $2,466/mo

    Est. payment

    Explore your selling options

    Work with a Zillow partner agent

    Leverage their expertise and Zillow's premium Showcase listings to get your home seen by more buyers.

    Get started

    List with your own agent

    Get your home in front of millions of buyers by listing it on Zillow.

    Learn how to do it

    Sell it yourself

    Take full control of how buyers see your home on Zillow by listing For Sale by Owner (FSBO).

    List your home

    What's special

    Cozy fireplaceOversized roomsFenced-in backyardGleaming hardwood floorsLarge islandFloor-to-ceiling windowsSpacious open floor plan

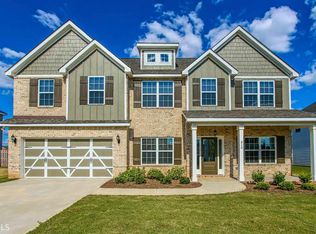
    This stunning, like new home in a fresh, thoughtfully designed neighborhood is now available for rent. Offering elegance and functionality, it features a classic brick-front exterior, a spacious open floor plan, and oversized rooms that provide ample space for comfortable living and entertaining. As you step inside, gleaming hardwood floors flow throughout the main level, creating a warm, sophisticated atmosphere. The foyer opens into a formal dining room and a formal living room, leading seamlessly to an expansive, light-filled den. This central gathering space features a cozy fireplace and is connected to an open kitchen that boasts a large island, granite countertops, stainless steel appliances, and a walk-in pantry, all designed to make cooking and hosting a breeze. Floor-to-ceiling windows along the back of the house bring in abundant natural light, adding a fresh, airy feel to the home. Outside, a covered cabana with a charming gable ceiling and a second fireplace provides the perfect spot for relaxation or entertaining, overlooking the fenced-in backyard where you can enjoy privacy and comfort. Just off the garage, you'll find a well-organized mudroom with storage nooks for coats, bags, and more, keeping your daily essentials neatly tucked away. A convenient half-bathroom is also located nearby for easy access. Upstairs, the luxurious master suite impresses with a vaulted ceiling, an expansive spa-inspired bathroom with dual vanities, two walk-in closets, and a private water closet. Three additional bedrooms offer generous space, with one especially large room perfect for guests or a home office. The upstairs layout also includes a laundry room thoughtfully located near all bedrooms, adding convenience to everyday living. Outside, the fenced backyard offers a game-day patio that's ideal for hosting friends or simply relaxing outdoors. Pets are welcome, subject to certain restrictions, making this an inviting choice for pet owners. To apply for this home, simply reach out by phone or email. The application fee is $80, and applicants are required to provide proof of income and have good credit. Application must be completed prior to viewing home as it is still tenant occupied. Home is available 2/1/26. Copyright Georgia MLS. All rights reserved. Information is deemed reliable but not guaranteed.

    This property is off market, which means it's not currently listed for sale or rent on Zillow. This may be different from what's available on other websites or public sources.
    Zillow last checked:

    Listing updated:

    Source: GAMLS,MLS#: 10664435

    Facts & features

    Interior

    Bedrooms & bathrooms
    • Bedrooms: 4
    • Bathrooms: 3
    • Full bathrooms: 2
    • 1/2 bathrooms: 1
    Heating
    • Electric, Central, Zoned, Fireplace
    Cooling
    • Central Air, Electric, Zoned
    Appliances
    • Included: Dishwasher, Microwave, Refrigerator
    • Laundry: In Unit, Upper Level
    Features
    • Double Vanity, High Ceilings, Separate Shower, Split Bedroom Plan, Tile Bath, Vaulted Ceiling(s), Walk-In Closet(s)
    • Flooring: Carpet, Hardwood, Tile
    • Has fireplace: Yes
    Interior area
    • Total interior livable area: 2,778 sqft

    Property

    Parking
    • Total spaces: 2
    • Parking features: Attached, Garage
    • Has attached garage: Yes
    • Details: Contact manager
    Features
    • Stories: 2
    • Exterior features: Architecture Style: Brick Front, Attached, Deck, Double Pane Windows, Double Vanity, Electric Water Heater, Factory Built, Family Room, Foyer, Garage, Garage Door Opener, Heating system: Central, Heating system: Dual, Heating system: Zoned, Heating: Electric, High Ceilings, Ice Maker, Kitchen Level, Laundry, Lot Features: Open Lot, Private, Open Lot, Outside, Oven/Range (Combo), Patio, Porch, Private, Roof Type: Composition, Security System, Separate Shower, Split Bedroom Plan, Stainless Steel Appliance(s), Tile Bath, Upper Level, Vaulted Ceiling(s), Walk To Schools, Walk-In Closet(s)
    Details
    • Parcel number: 0P0800131000

    Construction

    Type & style
    • Home type: SingleFamily
    • Property subtype: SingleFamily
    Materials
    • Roof: Composition
    Condition
    • Year built: 2020

    Community & neighborhood

    Location
    • Region: Kathleen

    HOA & financial

    Other fees
    • Deposit fee: $2,700

    Price history

    DateEventPrice
    4/2/2026Listing removed$2,600$1/sqft
    Source: GAMLS #10664435 Report a problem
    2/2/2026Price change$2,600-3.7%$1/sqft
    Source: GAMLS #10664435 Report a problem
    1/2/2026Listed for rent$2,700$1/sqft
    Source: GAMLS #10664435 Report a problem
    11/18/2020Sold$304,400$110/sqft
    Source: MGMLS #156930 Report a problem

    Public tax history

    YearProperty taxesTax assessment
    2025$5,098 +3.5%$155,120 +3.7%
    2024$4,926 -3.5%$149,640 +7.8%
    2023$5,102 +14.6%$138,760 +15.7%
    2022$4,451 +5.2%$119,920 +5.4%
    2021$4,230 +152.8%$113,800 +153.6%
    2020$1,673 $44,880

    Find assessor info on the county website

    Neighborhood: 31047

    Nearby schools

    GreatSchools rating
    Get pre-qualified for a loan
    At Zillow Home Loans, we can pre-qualify you in as little as 5 minutes with no impact to your credit score.

    An equal housing lender. NMLS #10287.

    Sell for more on Zillow
    Get a Zillow Showcase℠ listing at no additional cost and you could sell for .
    $402,400
    2% more
    +$8,048
    With Zillow Showcase(estimated)
    $410,448