Skip main navigation
Sold for $400,000
  • $400,000

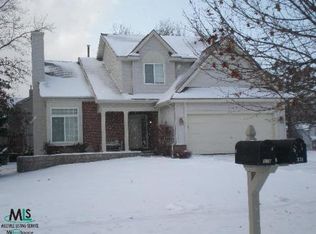
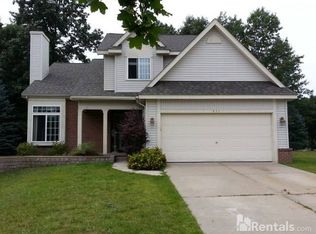
    319 Pine Creek Ct, Waterford, MI 48327

    3beds
    2,912sqft
    Single Family Residence
    Built in 1996
    10,454 Square Feet Lot
    $408,800 Zestimate®
    $137/sqft
    $3,492 Estimated rent

    Home value

    $408,800

    $384,000 - $433,000

    $3,492/mo

    Zestimate® history
    Loading
    Loading...

    Owner options

    List your home for rent

    $3,492/mo

    Rent Zestimate®

    Find your next renter with Zillow Rental Manager. Plus, with online applications, you can quickly screen prospective tenants – for free.

    Learn more

    $3,492/mo

    Rent Zestimate®

    Refinance and save

    $2,868/mo

    Est. payment

    Refinancing to a lower rate could help reduce your monthly payments and save thousands over the life of the loan.

    See today's rates

    $2,868/mo

    Est. payment

    Explore your selling options

    Work with a Zillow partner agent

    Leverage their expertise and Zillow's premium Showcase listings to get your home seen by more buyers.

    Get started

    List with your own agent

    Get your home in front of millions of buyers by listing it on Zillow.

    Learn how to do it

    Sell it yourself

    Take full control of how buyers see your home on Zillow by listing For Sale by Owner (FSBO).

    List your home

    What's special

    Cozy fireplaceFinished basementExpansive primary suiteRich wood flooringLarge deckGranite countertopsNewly renovated spa-like bathroom
    Welcome to this beautifully maintained 3-bedroom, 3.1-bath home offering stylish updates and exceptional living space. Rich wood flooring flows throughout the main level and extends into select rooms upstairs, complementing a spacious living room with a cozy fireplace and a large kitchen featuring granite countertops and abundant cabinetry. The expansive primary suite impresses with a newly renovated spa-like bathroom (2024), while additional bedrooms are generously sized and filled with natural light. Thoughtful improvements provide lasting peace of mind, including fresh exterior paint and trim (2023), a new water heater (2025), and new carpeting for added comfort. The finished basement is an entertainer’s dream with a wet bar and abundant extra living space, ideal for gatherings, a recreation area, or a home theater. Outdoors, a large deck overlooks the backyard, offering a perfect setting for relaxing, dining, or entertaining. Combining modern upgrades with inviting warmth, this home is truly move-in ready and perfectly located to enjoy all that Waterford has to offer.

    Zillow last checked:

    Listing updated:

    Listed by:

    Sally Hendrix 248-535-7810,

    Century 21 Professionals Clarkston,

    Steven Scott 248-620-7200,

    Century 21 Professionals Clarkston

    Bought with:

    Kurt Bernas, 6501401784

    RE/MAX New Trend

    Source: Realcomp II,MLS#: 20251040856MLS Logo

    Facts & features

    Interior

    Bedrooms & bathrooms
    • Bedrooms: 3
    • Bathrooms: 4
    • Full bathrooms: 3
    • 1/2 bathrooms: 1
    Primary bedroom
    • Level: Second
    • Area: 210
    • Dimensions: 15 X 14
    Bedroom
    • Level: Second
    • Area: 168
    • Dimensions: 14 X 12
    Bedroom
    • Level: Second
    • Area: 120
    • Dimensions: 12 X 10
    Primary bathroom
    • Level: Second
    • Area: 56
    • Dimensions: 8 X 7
    Other
    • Level: Second
    • Area: 50
    • Dimensions: 10 X 5
    Other
    • Level: Basement
    • Area: 40
    • Dimensions: 8 X 5
    Other
    • Level: Entry
    • Area: 40
    • Dimensions: 8 X 5
    Dining room
    • Level: Entry
    • Area: 104
    • Dimensions: 8 X 13
    Flex room
    • Level: Entry
    • Area: 196
    • Dimensions: 14 X 14
    Kitchen
    • Level: Entry
    • Area: 182
    • Dimensions: 14 X 13
    Other
    • Level: Basement
    • Area: 117
    • Dimensions: 13 X 9
    Laundry
    • Level: Entry
    • Area: 48
    • Dimensions: 8 X 6
    Living room
    • Level: Entry
    • Area: 252
    • Dimensions: 18 X 14
    Living room
    • Level: Basement
    • Area: 480
    • Dimensions: 30 X 16
    Heating
    • Forced Air, Natural Gas
    Cooling
    • Ceiling Fans, Central Air
    Appliances
    • Included: Bar Fridge, Dishwasher, Disposal, Dryer, Free Standing Gas Range, Free Standing Refrigerator, Microwave, Stainless Steel Appliances, Washer, Water Softener Owned
    • Laundry: Laundry Room
    Features
    • High Speed Internet, Programmable Thermostat, Wet Bar
    • Basement: Finished,Full
    • Has fireplace: Yes
    • Fireplace features: Gas, Living Room
    Interior area
    • Total interior livable area: 2,912 sqft
    • Finished area above ground: 1,812
    • Finished area below ground: 1,100

    Property

    Parking
    • Total spaces: 2
    • Parking features: Two Car Garage, Assigned 2 Spaces, Attached, Driveway, Electricityin Garage, Garage Door Opener, Garage Faces Side
    • Attached garage spaces: 2
    Features
    • Levels: Two
    • Stories: 2
    • Entry location: GroundLevel
    • Patio & porch: Deck, Patio
    • Exterior features: Lighting
    • Pool features: None
    Lot
    • Size: 10,454 Square Feet
    • Dimensions: 54 x 159 x 106 x 127
    • Features: Dead End Street
    Details
    • Parcel number: 1319402015
    • Special conditions: Short Sale No,Standard

    Construction

    Type & style
    • Home type: SingleFamily
    • Architectural style: Colonial
    • Property subtype: Single Family Residence
    Materials
    • Brick, Vinyl Siding
    • Foundation: Basement, Poured, Sump Pump
    • Roof: Asphalt
    Condition
    • New construction: No
    • Year built: 1996
    • Major remodel year: 2024

    Utilities & green energy

    • Sewer: Public Sewer
    • Water: Public
    • Utilities for property: Cable Available

    Community & HOA

    Community
    • Features: Sidewalks
    • Security: Carbon Monoxide Detectors, Smoke Detectors
    • Subdivision: PINE CREEK OCCPN 924
    HOA
    • Has HOA: Yes
    • HOA fee: $240 annually
    Location
    • Region: Waterford

    Financial & listing details

    • Price per square foot: $137/sqft
    • Tax assessed value: $155,930
    • Annual tax amount: $5,682
    • Date on market: 9/30/2025
    • Cumulative days on market: 27 days
    • Listing agreement: Exclusive Right To Sell
    • Listing terms: Cash,Conventional,FHA,Va Loan

    Price history

    DateEventPrice
    12/8/2025Sold$400,000+0%$137/sqft
    Source: Realcomp II #20251040856 Report a problem
    10/27/2025Pending sale$399,999$137/sqft
    Source: Realcomp II #20251040856 Report a problem
    9/30/2025Listed for sale$399,999+111.6%$137/sqft
    Source: Realcomp II #20251040856 Report a problem
    6/25/2012Listing removed$189,000$65/sqft
    Source: RE/MAX in the Hills #212053324 Report a problem
    5/25/2012Listed for sale$189,000$65/sqft
    Source: RE/MAX in the Hills #212053324 Report a problem

    Public tax history

    Tax history is unavailable.

    Neighborhood: 48327

    Nearby schools

    GreatSchools rating
    Get a cash offer in 3 minutes
    Find out how much your home could sell for in as little as 3 minutes with a no-obligation cash offer.
    Estimated market value
    $408,800
    Get a cash offer in 3 minutes
    Find out how much your home could sell for in as little as 3 minutes with a no-obligation cash offer.
    Estimated market value
    $408,800