This property offers an assumable FHA mortgage with a fixed 30-year rate at 4.75% for a qualified buyer, subject to lender approval. WHY Pay More for New? This beautiful 3-year-old resale home in the highly sought-after Estates at Southern Pines offers thousands in savings compared to similar new builds—plus, it’s nestled in an established neighborhood with mature surroundings and lots of upgrades you won’t find in a standard builder package. This 3-bedroom, 2.5-bath beauty is vacant and move-in ready, featuring a modern two-story layout perfect for comfortable family living. The open-concept first floor flows seamlessly from the living area to the dining space and upgraded kitchen with a central island—ideal for everyday meals or entertaining guests. Step out from the dining room to your fully fenced backyard with a charming pergola, perfect for BBQs, outdoor dining, or simply relaxing. Upstairs, the spacious primary suite offers a walk-in closet and a private full bath, while two additional bedrooms share another full bath and enjoy the convenience of an upstairs laundry area. The resort-style community features a sparkling pool and playground, adding to the family-friendly vibe. Best of all, you’re just 15 minutes from Lake Nona, with quick access to major highways, top-rated schools, shopping, dining, and world-famous attractions like Walt Disney World, Universal Studios, SeaWorld, Melbourne Beach, the Kennedy Space Center, and Port Canaveral. This is value, location, and lifestyle all in one—without the wait for new construction. Don’t miss your chance to call this home yours!
Sold for $395,000
Zillow last checked:
Listing updated:
Bought with:
Gabriella Philippone, 3395546
INDEPENDENCE REALTY GROUP LLC
Source: Stellar MLS,MLS#: O6334843 Originating MLS: Orlando Regional
Originating MLS: Orlando Regional
Price history
| Date | Event | Price |
|---|---|---|
| 10/14/2025 | Sold | $395,000-1.2%$212/sqft |
Source:  Stellar MLS #O6334843 Report a problem Stellar MLS #O6334843 Report a problem | ||
| 8/19/2025 | Pending sale | $399,900$215/sqft |
Source: Stellar MLS #O6334843 Report a problem | ||
| 8/11/2025 | Listed for sale | $399,900-2.5%$215/sqft |
Source: Stellar MLS #O6334843 Report a problem | ||
| 8/8/2025 | Listing removed | $410,000$220/sqft |
Source: Stellar MLS #O6331515 Report a problem | ||
| 7/30/2025 | Listed for sale | $410,000+5.7%$220/sqft |
Source: Stellar MLS #O6331515 Report a problem | ||
| 9/14/2024 | Listing removed | $2,550$1/sqft |
Source: Stellar MLS #O6232347 Report a problem | ||
| 9/6/2024 | Price change | $2,550-3.8%$1/sqft |
Source: Stellar MLS #O6232347 Report a problem | ||
| 8/14/2024 | Listed for rent | $2,650+3.9%$1/sqft |
Source: Stellar MLS #O6232347 Report a problem | ||
| 9/14/2023 | Listing removed | -- |
Source: Stellar MLS #O6139077 Report a problem | ||
| 9/10/2023 | Price change | $2,550-3.8%$1/sqft |
Source: Stellar MLS #O6139077 Report a problem | ||
| 9/3/2023 | Listed for rent | $2,650$1/sqft |
Source: Stellar MLS #O6139077 Report a problem | ||
| 10/14/2022 | Sold | $388,000$208/sqft |
Source: Public Record Report a problem | ||
Nearby homes
- $356,9003 bd2 ba1.5k sqft305 Pine Tree Bridge Trl, Saint Cloud, FL 34772Off Market
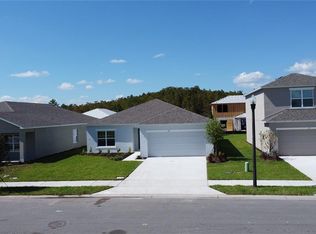
- $374,1003 bd2 ba1.5k sqft305 Pine Tree Bridge Trail, Saint Cloud, FL 34772Off Market
- $354,4003 bd2 ba1.4k sqft333 Pine Tree Bridge Trl, Saint Cloud, FL 34769Off Market
- $406,0004 bd3 ba2k sqft291 Pine Tree Bridge Trl, Saint Cloud, FL 34769Off Market
Get a cash offer in 3 minutes
Find out how much your home could sell for in as little as 3 minutes with a no-obligation cash offer.
Estimated market value
$378,800
