Skip main navigation
Off market
  • $572,600

    319 Pond View Ct #84, Forest Hill, MD 21050

    4beds
    --baths
    4,813sqft
    Single Family Residence
    Built in 1994
    0.26 Acres Lot
    $572,600 Zestimate®
    $119/sqft
    $3,402 Estimated rent

    Home value

    $572,600

    $510,000 - $641,000

    $3,402/mo

    Zestimate® history
    Loading
    Loading...

    Owner options

    List your home for rent

    $3,402/mo

    Rent Zestimate®

    Find your next renter with Zillow Rental Manager. Plus, with online applications, you can quickly screen prospective tenants – for free.

    Learn more

    $3,402/mo

    Rent Zestimate®

    Refinance and save

    $3,435/mo

    Est. payment

    Refinancing to a lower rate could help reduce your monthly payments and save thousands over the life of the loan.

    See today's rates

    $3,435/mo

    Est. payment

    Explore your selling options

    Work with a Zillow partner agent

    Leverage their expertise and Zillow's premium Showcase listings to get your home seen by more buyers.

    Get started

    List with your own agent

    Get your home in front of millions of buyers by listing it on Zillow.

    Learn how to do it

    Sell it yourself

    Take full control of how buyers see your home on Zillow by listing For Sale by Owner (FSBO).

    List your home

    What's special

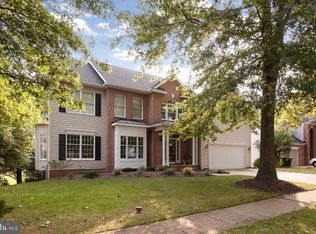
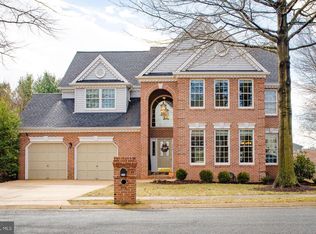
    Stunning brick front colonial offers a stately and timeless vibe from the moment you approach it. This vibe extends to the inside, which offers a unique and thoughtful layout. The gourmet kitchen has a triple window over sink allowing natural light to flood the space, a large island (with microwave built in), gas stove, double wall oven, large pantry, and an open site line to family room. Awesome butler's pantry, providing additional storage and serving space, or perfect for crafting, a homework station, or small office. Family room with fireplace and niche perfect for builtins or entertainment center (existing one can convey.) Luxurious primary suite with a wow size ensuite bathroom, offering dual double size vanities, two closets, soaking tub, and oversized walk-in shower. Generously sized bedrooms with ample closet space. Jack and Jill bath with hall access as well. Additional features/details include stunning hardwood floors, fresh paint, main level laundry/mudroom, dramatic two story foyer with Palladian window, extensive trim package, tons of recessed lighting, flower box over garage adding a French / English flair. A Baltimore Ravens fan's dream- the sports-themed recreation room features a billiards table area, bar area, builtins, and full bath. If you aren't a sports fan then this basement could easily be converted to suit your needs with its versatile space perfect as a family room, game/play room, crafting area, etc. Private backyard bordered by evergreen trees and large deck are the perfect combo for summer fun and gatherings. Covered front porch is the perfect spot for some ferns or pretty planters. Located conveniently to downtown Bel Air, offering easy access to amenities and entertainment yet tucked away desirable Spenceola Farms in beautiful Forest Hill. Roof approx. 7 years. Community pool is located off Cherry Tree Square. This home was the former model and is evident in its impeccable attention to detail!

    This property is off market, which means it's not currently listed for sale or rent on Zillow. This may be different from what's available on other websites or public sources.

    Zillow last checked:

    Listing updated:

    Source: HomeServices Property Management,MLS#: MDHR2023810MLS Logo

    Facts & features

    Interior

    Bedrooms & bathrooms
    • Bedrooms: 4
    • Full bathrooms: 3
    • 1/2 bathrooms: 1
    Heating
    • Forced Air
    Cooling
    • Central A/C, Ceiling Fan(s), Zoned
    Appliances
    • Included: Central Vacuum, Cooktop, Dishwasher, Disposal, Microwave, Oven - Wall, Refrigerator, Stove, Washer, Dryer
    Features
    • Bar, Breakfast Area, Built-Ins, Butlers Pantry, Carpet, Ceiling Fan(s), Central
    • Flooring: Hardwood, Carpet, Tile/Brick
    • Basement: Daylight, Full,Fully Finished,Interior Access,Outside Entrance,Rear Entrance,Wa
    • Number of fireplaces: 1
    Interior area
    • Total interior livable area: 4,813 sqft

    Property

    Parking
    • Parking features: Attached Garage, Driveway, Garage Door Opener, Garage - Front Entry
    • Has uncovered spaces: Yes
    Lot
    • Size: 0.26 Acres
    • Features: Backs to Trees, Cul-de-sac, Level, No Thru Street

    Construction

    Type & style
    • Home type: SingleFamily
    • Architectural style: Detached
    • Property subtype: Single Family Residence
    Materials
    • Brick, Vinyl Siding
    Condition
    • New construction: No
    • Year built: 1994

    Utilities & green energy

    • Sewer: Public Sewer
    • Water: Public

    Community & HOA

    Community
    • Subdivision: Spenceola Farms
    HOA
    • Has HOA: Yes
    • HOA fee: $425 monthly
    Location
    • Region: Forest Hill

    Financial & listing details

    • Price per square foot: $119/sqft
    • Annual tax amount: $4,895
    • Date on market: 9/28/2023
    • Ownership: Fee Simple

    Price history

    Price history is unavailable.

    Public tax history

    Tax history is unavailable.

    Neighborhood: 21050

    Nearby schools

    GreatSchools rating
    Schools provided by the listing agent
    • District: Harford County Public Schools

    Source: HomeServices Property Management. This data may not be complete. We recommend contacting the local school district to confirm school assignments for this home.

    Get a cash offer in 3 minutes
    Find out how much your home could sell for in as little as 3 minutes with a no-obligation cash offer.
    Estimated market value
    $572,600
    Get a cash offer in 3 minutes
    Find out how much your home could sell for in as little as 3 minutes with a no-obligation cash offer.
    Estimated market value
    $572,600