Skip main navigation
Sold for $265,000
  • $265,000

    319 Price St, Auburn, MI 48611

    3beds
    1,872sqft
    Single Family Residence
    Built in 1965
    0.31 Acres Lot
    $242,100 Zestimate®
    $142/sqft
    $1,991 Estimated rent

    Home value

    $242,100

    $230,000 - $254,000

    $1,991/mo

    Zestimate® history
    Loading
    Loading...

    Owner options

    List your home for rent

    $1,991/mo

    Rent Zestimate®

    Find your next renter with Zillow Rental Manager. Plus, with online applications, you can quickly screen prospective tenants – for free.

    Learn more

    $1,991/mo

    Rent Zestimate®

    Refinance and save

    $1,727/mo

    Est. payment

    Refinancing to a lower rate could help reduce your monthly payments and save thousands over the life of the loan.

    See today's rates

    $1,727/mo

    Est. payment

    Explore your selling options

    Work with a Zillow partner agent

    Leverage their expertise and Zillow's premium Showcase listings to get your home seen by more buyers.

    Get started

    List with your own agent

    Get your home in front of millions of buyers by listing it on Zillow.

    Learn how to do it

    Sell it yourself

    Take full control of how buyers see your home on Zillow by listing For Sale by Owner (FSBO).

    List your home

    What's special

    Beautiful stone fireplaceBrick and vinyl sidingExtra large family roomPull through drivewayCorner lotMini-split air conditioningQuiet privacy
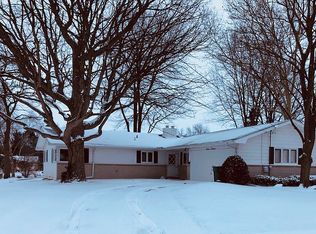
    Awesome in Auburn! This meticulously maintained 3 bedroom/ 2.5 bath home is ready for it's new owners. Sitting on a large corner lot in a highly sought after location offering both quiet privacy and easy access to the highway just a short distance away. Pull through driveway with entrances on both streets. Brick and vinyl siding for an easy to maintain exterior. Attached 2.5 garage and additional large shed provide ample storage. Mini-Split air conditioning to keep you cool on those warm summer days. Beautiful stone fire place. Extra large family room and office. Really a must see home! Call today for your private showing.

    Zillow last checked:

    Listing updated:

    Listed by:

    Jeremy Owen 989-450-2012,

    Bay Realty Michigan

    Bought with:

    Non Member, 126710

    Non-Member

    Source: MiRealSource,MLS#: 50192231MLS LogoOriginating MLS: Saginaw Board of REALTORS

    Facts & features

    Interior

    Bedrooms & bathrooms
    • Bedrooms: 3
    • Bathrooms: 3
    • Full bathrooms: 2
    • 1/2 bathrooms: 1
    Bedroom 1
    • Features: Wood
    • Level: Upper
    • Area: 120
    • Dimensions: 10 x 12
    Bedroom 2
    • Features: Wood
    • Level: Upper
    • Area: 140
    • Dimensions: 14 x 10
    Bedroom 3
    • Features: Wood
    • Level: Upper
    • Area: 140
    • Dimensions: 14 x 10
    Bathroom 1
    • Level: Upper
    Bathroom 2
    • Level: First
    Dining room
    • Features: Carpet
    • Level: First
    • Area: 150
    • Dimensions: 15 x 10
    Family room
    • Features: Carpet
    • Level: Lower
    • Area: 299
    • Dimensions: 23 x 13
    Kitchen
    • Features: Wood
    • Level: First
    • Area: 110
    • Dimensions: 11 x 10
    Living room
    • Features: Carpet
    • Level: First
    • Area: 225
    • Dimensions: 15 x 15
    Heating
    • Boiler, Natural Gas
    Appliances
    • Laundry: Lower Level
    Features
    • Flooring: Wood, Carpet, Ceramic Tile
    • Basement: Block
    • Number of fireplaces: 1
    • Fireplace features: Wood Burning
    Interior area
    • Total structure area: 2,728
    • Total interior livable area: 1,872 sqft
    • Finished area above ground: 1,872
    • Finished area below ground: 0

    Property

    Parking
    • Total spaces: 2.5
    • Parking features: Attached
    • Attached garage spaces: 2.5
    Features
    • Levels: Tri-Level
    • Frontage type: Road
    • Frontage length: 0
    Lot
    • Size: 0.31 Acres
    • Dimensions: .32
    Details
    • Parcel number: 150L0500004200
    • Special conditions: Private

    Construction

    Type & style
    • Home type: SingleFamily
    • Architectural style: Traditional
    • Property subtype: Single Family Residence
    Materials
    • Brick, Vinyl Siding
    • Foundation: Basement
    Condition
    • New construction: No
    • Year built: 1965

    Utilities & green energy

    • Sewer: Public Sanitary
    • Water: Public

    Community & neighborhood

    Location
    • Region: Auburn
    • Subdivision: Levasseur And Rosenbrock

    Other

    Other facts
    • Listing agreement: Exclusive Right To Sell
    • Listing terms: Cash,Conventional,FHA,VA Loan

    Price history

    DateEventPrice
    3/11/2026Sold$265,000+4%$142/sqft
    Source: MiRealSource #50192231 Report a problem
    1/18/2026Pending sale$254,900$136/sqft
    Source: MiRealSource #50192231 Report a problem
    1/14/2026Contingent$254,900$136/sqft
    Source: MiRealSource #50192231 Report a problem
    12/28/2025Price change$254,900-3.8%$136/sqft
    Source: MiRealSource #50192231 Report a problem
    10/22/2025Listed for sale$264,900$142/sqft
    Source: MiRealSource #50192231 Report a problem
    10/22/2025Listing removed$264,900$142/sqft
    Source: MiRealSource #50187416 Report a problem
    10/16/2025Price change$264,900-1.9%$142/sqft
    Source: MiRealSource #50187416 Report a problem
    9/22/2025Price change$269,900-1.8%$144/sqft
    Source: MiRealSource #50187416 Report a problem
    9/5/2025Listed for sale$274,900$147/sqft
    Source: MiRealSource #50187416 Report a problem

    Public tax history

    YearProperty taxesTax assessment
    2025$3,794 +11.5%$109,100 +14%
    2024$3,402 +5%$95,700 +15.9%
    2023$3,240 +6.3%$82,600 +13.2%
    2022$3,048 +6.6%$73,000 +8%
    2021$2,860 +3.4%$67,600 +2.7%
    2020$2,766 +2.6%$65,800 +0.6%
    2019$2,695 $65,400 +1.9%
    2018$2,695 +12.2%$64,200 +4.1%
    2017$2,402 $61,700 +1.6%
    2016$2,402 $60,700 -4%
    2015$2,402 $63,200 +1.9%
    2014-- $62,000 +2.6%
    2013-- $60,400 +1.2%
    2012-- $59,700 -1.2%
    2011-- $60,400 -8.9%
    2010-- $66,300 -9.5%
    2009-- $73,300 -5.1%
    2008-- $77,200 -0.5%
    2007-- $77,600 -2.3%
    2006-- $79,450 +4.2%
    2005-- $76,250 +3.5%
    2004-- $73,650 +0.9%
    2003-- $73,000 +3.3%
    2002-- $70,700 +6.5%
    2001-- $66,400

    Find assessor info on the county website

    Neighborhood: 48611

    Nearby schools

    GreatSchools rating
    Schools provided by the listing agent
    • District: Bay City School District

    Source: MiRealSource. This data may not be complete. We recommend contacting the local school district to confirm school assignments for this home.

    Get pre-qualified for a loan
    At Zillow Home Loans, we can pre-qualify you in as little as 5 minutes with no impact to your credit score.

    An equal housing lender. NMLS #10287.