Skip main navigation
Closed
Street View
  • $395,000

    319 Pulaski Dr SW, Concord, NC 28027

    3beds
    2,202sqft
    Single Family Residence
    Built in 2013
    0.12 Acres Lot
    $397,200 Zestimate®
    $179/sqft
    $2,288 Estimated rent

    Home value

    $397,200

    $377,000 - $417,000

    $2,288/mo

    Zestimate® history
    Loading
    Loading...

    Owner options

    List your home for rent

    $2,288/mo

    Rent Zestimate®

    Find your next renter with Zillow Rental Manager. Plus, with online applications, you can quickly screen prospective tenants – for free.

    Learn more

    $2,288/mo

    Rent Zestimate®

    Refinance and save

    $2,650/mo

    Est. payment

    Refinancing to a lower rate could help reduce your monthly payments and save thousands over the life of the loan.

    See today's rates

    $2,650/mo

    Est. payment

    Explore your selling options

    Work with a Zillow partner agent

    Leverage their expertise and Zillow's premium Showcase listings to get your home seen by more buyers.

    Get started

    List with your own agent

    Get your home in front of millions of buyers by listing it on Zillow.

    Learn how to do it

    Sell it yourself

    Take full control of how buyers see your home on Zillow by listing For Sale by Owner (FSBO).

    List your home

    What's special

    Hot tubLarge decorating nookLarge covered front porchCeiling fansGranite countertopWainscoting moldingsLg range
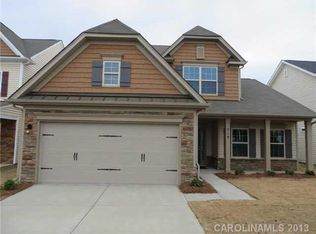
    Must see this beautiful well maintained home! The large covered front porch with columns leads to an open and inviting foyer. Upon entering the home with crown and wainscoting molding in entryway.The flooring on the main floor has updated luxury vinyl plank installed in 2020. The dining room features crown and wainscoting moldings and chandelier. Notice the light entering the two story great room with over 21 foot ceiling and upper windows. The fireplace has large decorating nook with column accents. The kitchen features granite countertop with tile backsplash, double convection oven, LG range, large island, and pantry. Downstairs Primary bedroom features a tray ceiling. Primary bath with double vanity and garden tub. Upstairs you will find a loft great for entertaining two bedrooms with ceiling fans and a full bathroom. The stunning backyard patio is covered with an awning, hot tub and storage shed all made private with a 6 ft vinyl fence. Ac installed in 2019, fence 2023.

    Zillow last checked:

    Listing updated:

    Listing Provided by:

    Candice Credle ccredlerealestate@gmail.com,

    NorthGroup Real Estate LLC

    Bought with:

    Raghu Vemuri

    Ram Realty LLC

    Source: Canopy MLS as distributed by MLS GRID,MLS#: 4072963MLS Logo

    Facts & features

    Interior

    Bedrooms & bathrooms
    • Bedrooms: 3
    • Bathrooms: 3
    • Full bathrooms: 2
    • 1/2 bathrooms: 1
    • Main level bedrooms: 1
    Primary bedroom
    • Level: Main
    Primary bedroom
    • Level: Main
    Bedroom s
    • Level: Upper
    Bedroom s
    • Level: Upper
    Bedroom s
    • Level: Upper
    Bedroom s
    • Level: Upper
    Bathroom full
    • Level: Main
    Bathroom half
    • Level: Main
    Bathroom full
    • Level: Upper
    Bathroom full
    • Level: Main
    Bathroom half
    • Level: Main
    Bathroom full
    • Level: Upper
    Breakfast
    • Level: Main
    Breakfast
    • Level: Main
    Dining room
    • Level: Main
    Dining room
    • Level: Main
    Great room
    • Level: Main
    Great room
    • Level: Main
    Kitchen
    • Level: Main
    Kitchen
    • Level: Main
    Laundry
    • Level: Main
    Laundry
    • Level: Main
    Heating
    • Forced Air, Natural Gas
    Cooling
    • Central Air
    Appliances
    • Included: Dishwasher, Disposal, Electric Oven, Electric Range, Electric Water Heater, Microwave
    • Laundry: Laundry Room
    Features
    • Attic Other, Cathedral Ceiling(s), Kitchen Island, Open Floorplan, Pantry, Tray Ceiling(s)(s), Walk-In Closet(s)
    • Flooring: Carpet, Vinyl
    • Windows: Insulated Windows
    • Has basement: No
    • Attic: Other
    • Fireplace features: Great Room
    Interior area
    • Total structure area: 2,202
    • Total interior livable area: 2,202 sqft
    • Finished area above ground: 2,202
    • Finished area below ground: 0

    Property

    Parking
    • Total spaces: 2
    • Parking features: Driveway, Attached Garage, Garage on Main Level
    • Attached garage spaces: 2
    • Has uncovered spaces: Yes
    Features
    • Levels: Two
    • Stories: 2
    Lot
    • Size: 0.12 Acres
    • Dimensions: 52 x 107 x 21 x 107
    Details
    • Parcel number: 55085967560000
    • Zoning: RM-1
    • Special conditions: Standard

    Construction

    Type & style
    • Home type: SingleFamily
    • Property subtype: Single Family Residence
    Materials
    • Stone Veneer, Vinyl
    • Foundation: Slab
    • Roof: Shingle
    Condition
    • New construction: No
    • Year built: 2013

    Utilities & green energy

    • Sewer: Public Sewer
    • Water: City

    Community & neighborhood

    Location
    • Region: Concord
    • Subdivision: Savannah Commons

    HOA & financial

    HOA
    • Has HOA: Yes
    • HOA fee: $300 annually
    • Association name: Key Comm Mgt
    • Association phone: 704-321-1556

    Other

    Other facts
    • Listing terms: Cash,Conventional,FHA,VA Loan
    • Road surface type: Concrete

    Price history

    DateEventPrice
    11/28/2023Sold$395,000-1.2%$179/sqft
    Source: Canopy MLS as distributed by MLS GRID #4072963 Report a problem
    10/6/2023Listed for sale$399,900+108.3%$182/sqft
    Source: Canopy MLS as distributed by MLS GRID #4072963 Report a problem
    1/2/2014Sold$192,000+0%$87/sqft
    Source: Public Record Report a problem
    9/20/2013Listed for sale$191,990$87/sqft
    Source: Eastwood Homes #2142801 Report a problem

    Public tax history

    YearProperty taxesTax assessment
    2025$3,753 $376,850
    2024$3,753 +63.5%$376,850 +61.6%
    2023$2,296 +1.4%$233,180 +1.1%
    2022$2,264 $230,560
    2021$2,264 +34.9%$230,560 +26.3%
    2019$1,678 -19.3%$182,580 +3.6%
    2018$2,079 $176,200
    2017$2,079 +68.6%$176,200 +1.4%
    2016$1,233 $173,720
    2015$1,233 +273.3%$173,720
    2014$330 $173,720 +520.4%
    2013-- $28,000
    2012-- $28,000 -12.5%
    2011-- $32,000
    2010-- $32,000
    2009-- $32,000
    2008-- $32,000 -33.3%
    2007-- $48,000

    Find assessor info on the county website

    Neighborhood: 28027

    Nearby schools

    GreatSchools rating
    Get a cash offer in 3 minutes
    Find out how much your home could sell for in as little as 3 minutes with a no-obligation cash offer.
    Estimated market value
    $397,200
    Get a cash offer in 3 minutes
    Find out how much your home could sell for in as little as 3 minutes with a no-obligation cash offer.
    Estimated market value
    $397,200