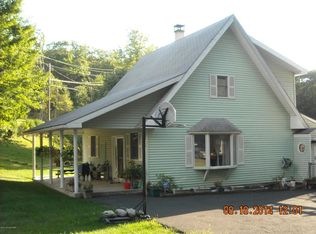
Step right into this completely remodeled contemporary home in the perfect location! This inviting 3-bedroom, 2 full bathroom home in the heart of Stroudsburg, offers space, flexibility, and a prime location. Set on over an acre of land, this property delivers both privacy and convenience just minutes from Downtown Stroudsburg with quick access to Route 33 and Interstate 80.
Inside the home features a warm and functional layout designed for everyday living and entertaining. The eat-in kitchen provides an open-concept layout, while the living room fireplace creates a comfortable focal point for relaxing evenings. The upper-level loft-style bedroom serves as a private retreat, complete with its own full bathroom; ideal for a primary suite or space for your guests! The fully finished basement expands your living space with a versatile family room or game room area, perfect for movie nights or hosting friends. An additional bonus room downstairs offers flexibility for a home office, workout space, or additional storage.
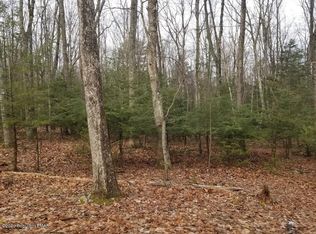
Outside you will find a large deck overlooking the backyard, offering room to entertain, garden, or simply enjoy the surrounding natural setting. At the front of the house, you'll also find a Tesla charger! With over an acre of land and proximity to shopping, dining, and major commuter routes, this property combines lifestyle and location in one opportunity. Schedule your private showing today!
162 days
|
60
|
1
|
Zillow last checked:
Listing updated:
Listed by:
Michael A. Wlodarczyk610-867-8888,
Keller Williams Northampton610-867-8888
Source: GLVR,MLS#: 772127Originating MLS: Lehigh Valley MLS
Facts & features
Interior
Bedrooms & bathrooms
Bedrooms: 3
Bathrooms: 2
Full bathrooms: 2
Primary bedroom
Level: First
Dimensions: 12.17 x 11.90
Bedroom
Level: First
Dimensions: 11.83 x 9.67
Bedroom
Level: Second
Dimensions: 12.17 x 11.83
Primary bathroom
Level: First
Dimensions: 8.33 x 8.33
Dining room
Level: First
Dimensions: 19.90 x 11.25
Other
Level: Second
Dimensions: 8.75 x 6.90
Kitchen
Level: First
Dimensions: 11.25 x 7.17
Laundry
Level: Basement
Dimensions: 10.25 x 8.33
Living room
Level: First
Dimensions: 15.83 x 15.08
Other
Description: Walk-in-Closet
Level: Second
Dimensions: 8.75 x 4.58
Other
Description: Utility Room
Level: Basement
Dimensions: 5.42 x 3.58
Other
Level: Basement
Dimensions: 11.67 x 11.17
Recreation
Level: Basement
Dimensions: 19.42 x 12.17
Recreation
Level: Basement
Dimensions: 10.25 x 8.33
Heating
Baseboard, Electric
Cooling
Ductless
Appliances
Included: Dishwasher, Electric Cooktop, Electric Dryer, Electric Water Heater, Microwave, Refrigerator, Washer
Explore the cost of this home by adjusting the details. Changes won't be saved.
Principal & interest
$1,547
Mortgage insurance
$0
Property taxes
$170
Home insurance
$105
HOA fees
$0
Utilities
Not included
All calculations are estimates and provided by Zillow, Inc. for informational purposes only. Actual amounts may vary.
HOA fees may include property taxes on listings classified as Co-Ops. Contact the listing agent and/or owner for fee details.
Mortgage interest rates are dependent on a number of factors, including credit score, down payment, and repayment length. Interest rate data provided by Zillow Group Marketplace, Inc. as of 1/1/1970 from various mortgage lenders with which we have lead or other similar arrangements; the Estimated Payment is an average of those rates.
See how much you could borrow to make a competitive offer.