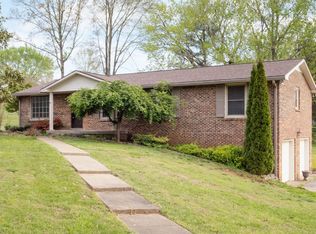
Welcome to this beautifully updated ranch-style home nestled on a spacious .68-acre fully backyard fenced lot with mature trees, no immediate rear neighbors, and a charming half-circle driveway. Located in the popular community of Sango, you can enjoy relaxing mornings on the covered front porch with cedar-wrapped columns or entertaining on the deck and patio overlooking the peaceful backyard. Inside, the main level offers an open-concept layout with seamless flow between the living, kitchen, and dining areas. The living room features a wood-burning fireplace with modern tile surround, while the stunning kitchen boasts granite countertops, 7' island with seating, tile backsplash, two pantries, a brand new stainless appliance package and soft-close cabinetry throughout. A dedicated laundry room with storage sits just off the kitchen for convenience, washer & dryer to remain. The primary suite is a true retreat, featuring a spa-inspired bath with a massive tiled shower with built-in seat and cutouts, a leathered granite double vanity, and a walk-in closet with pocket door. Two additional bedrooms and a fully renovated hall bath with deep tub/shower combo complete the main floor. The fully finished basement expands your living space with a den (mini-split installed), a multi-purpose room with closet (potential 4th bedroom), a tiled rec room, a full bathroom, and an impressive 21' long by 3’ wide storm shelter—ideal for storage or safety. In addition to all this, you also have the upgrades of new windows, new garage doors with motors, new LVP flooring, light fixtures & fresh paint throughout.This turn-key home checks all the boxes—don’t miss your chance to make it yours! Sellers preferred lender, Heather Anderson at Old National Bank offers a $2,000 lender credit for qualified buyers.
Closed
$435,000
319 Red Coat Run, Clarksville, TN 37043
3beds
2,413sqft
Single Family Residence, Residential
Built in 1979
0.68 Acres Lot
$436,300 Zestimate®
$180/sqft
$2,420 Estimated rent
Home value
$436,300
$414,000 - $458,000
$2,420/mo
Zestimate® history
Owner options
List your home for rent
$2,420/mo
Rent Zestimate®
Find your next renter with Zillow Rental Manager. Plus, with online applications, you can quickly screen prospective tenants – for free.
$2,420/mo
Rent Zestimate®
Refinance and save
$2,572/mo
Est. payment
Refinancing to a lower rate could help reduce your monthly payments and save thousands over the life of the loan.
$2,572/mo
Est. payment
Explore your selling options
Work with a Zillow partner agent
Leverage their expertise and Zillow's premium Showcase listings to get your home seen by more buyers.
Get startedList with your own agent
Get your home in front of millions of buyers by listing it on Zillow.
Learn how to do itSell it yourself
Take full control of how buyers see your home on Zillow by listing For Sale by Owner (FSBO).
List your homeWhat's special
Wood-burning fireplaceFully finished basementTiled rec roomWalk-in closetCharming half-circle drivewayCovered front porchMature trees
Zillow last checked:
Listing updated:
Listed by:
Steve Calles 931-220-3461,
Byers & Harvey Inc.,
Danielle Byrd 931-320-5902,
Byers & Harvey Inc.
Bought with:
Donald G. Martin, MRP, ABR, SRS, Broker, 330398
Haus Realty & Management LLC
Source: RealTracs MLS as distributed by MLS GRID,MLS#: 2944548
Facts & features
Interior
Bedrooms & bathrooms
- Bedrooms: 3
- Bathrooms: 3
- Full bathrooms: 3
- Main level bedrooms: 3
Bedroom 1
- Features: Suite
- Level: Suite
- Area: 180 Square Feet
- Dimensions: 15x12
Bedroom 2
- Area: 132 Square Feet
- Dimensions: 12x11
Bedroom 3
- Area: 143 Square Feet
- Dimensions: 11x13
Primary bathroom
- Features: Double Vanity
- Level: Double Vanity
Den
- Area: 351 Square Feet
- Dimensions: 27x13
Dining room
- Area: 64 Square Feet
- Dimensions: 8x8
Kitchen
- Area: 130 Square Feet
- Dimensions: 10x13
Living room
- Area: 240 Square Feet
- Dimensions: 16x15
Other
- Area: 143 Square Feet
- Dimensions: 11x13
Recreation room
- Features: Basement Level
- Level: Basement Level
- Area: 209 Square Feet
- Dimensions: 19x11
Heating
- Electric, Heat Pump
Cooling
- Central Air, Electric
Appliances
- Included: Electric Oven, Electric Range, Dishwasher, Microwave, Refrigerator
Features
- Flooring: Laminate, Tile
- Basement: Full
- Number of fireplaces: 1
- Fireplace features: Wood Burning
Interior area
- Total structure area: 2,413
- Total interior livable area: 2,413 sqft
- Finished area above ground: 1,520
- Finished area below ground: 893
Property
Parking
- Total spaces: 2
- Parking features: Basement
- Attached garage spaces: 2
Features
- Levels: Two
- Stories: 1
- Patio & porch: Porch, Covered, Deck, Patio
- Fencing: Back Yard
Lot
- Size: 0.68 Acres
Details
- Parcel number: 063064N A 05200 00011064N
- Special conditions: Standard
Construction
Type & style
- Home type: SingleFamily
- Architectural style: Ranch
- Property subtype: Single Family Residence, Residential
Materials
- Brick
- Roof: Shingle
Condition
- New construction: No
- Year built: 1979
Utilities & green energy
- Sewer: Public Sewer
- Water: Public
- Utilities for property: Electricity Available, Water Available
Community & HOA
Community
- Subdivision: Seventy Six Estates
HOA
- Has HOA: No
Location
- Region: Clarksville
Financial & listing details
- Price per square foot: $180/sqft
- Tax assessed value: $282,800
- Annual tax amount: $2,107
- Date on market: 7/24/2025
- Electric utility on property: Yes
Price history
| Date | Event | Price |
|---|---|---|
| 12/4/2025 | Sold | $435,000-0.5%$180/sqft |
Source:  RealTracs MLS as distributed by MLS GRID #2944548 Report a problem RealTracs MLS as distributed by MLS GRID #2944548 Report a problem | ||
| 10/24/2025 | Contingent | $437,000$181/sqft |
Source: RealTracs MLS as distributed by MLS GRID #2944548 Report a problem | ||
| 10/10/2025 | Price change | $437,000-0.5%$181/sqft |
Source: RealTracs MLS as distributed by MLS GRID #2944548 Report a problem | ||
| 9/5/2025 | Listed for sale | $439,000$182/sqft |
Source: RealTracs MLS as distributed by MLS GRID #2944548 Report a problem | ||
| 9/1/2025 | Contingent | $439,000$182/sqft |
Source: RealTracs MLS as distributed by MLS GRID #2944548 Report a problem | ||
| 8/7/2025 | Price change | $439,000-1.8%$182/sqft |
Source: RealTracs MLS as distributed by MLS GRID #2944548 Report a problem | ||
| 7/24/2025 | Listed for sale | $447,000+73.9%$185/sqft |
Source: RealTracs MLS as distributed by MLS GRID #2944548 Report a problem | ||
| 1/30/2025 | Sold | $257,000-6.5%$107/sqft |
Source: RealTracs MLS as distributed by MLS GRID #2779282 Report a problem | ||
| 1/24/2025 | Contingent | $275,000$114/sqft |
Source: RealTracs MLS as distributed by MLS GRID #2779282 Report a problem | ||
| 1/16/2025 | Listed for sale | $275,000+141.3%$114/sqft |
Source: RealTracs MLS as distributed by MLS GRID #2779282 Report a problem | ||
| 10/19/2017 | Sold | $113,950-27.7%$47/sqft |
Source: Public Record Report a problem | ||
| 7/21/2013 | Listing removed | $157,500-3.1%$65/sqft |
Source: Prudential PenFed Realty #1421089 Report a problem | ||
| 1/23/2013 | Listed for sale | $162,500+8.4%$67/sqft |
Source: Prudential PenFed Realty #1421089 Report a problem | ||
| 12/15/2006 | Sold | $149,950+70.4%$62/sqft |
Source: Public Record Report a problem | ||
| 4/15/1994 | Sold | $88,000$36/sqft |
Source: Public Record Report a problem | ||
Public tax history
| Year | Property taxes | Tax assessment |
|---|---|---|
| 2024 | $2,107 +28.8% | $70,700 +82.3% |
| 2023 | $1,636 | $38,775 |
| 2022 | $1,636 +41.2% | $38,775 |
| 2021 | $1,159 -25.6% | $38,775 |
| 2020 | $1,559 +0% | $38,775 |
| 2019 | $1,558 | $38,775 +56.5% |
| 2018 | $1,558 +30.3% | $24,775 -36.4% |
| 2017 | $1,196 -28.8% | $38,950 |
| 2016 | $1,679 | $38,950 +2.4% |
| 2015 | $1,679 +6.2% | $38,025 |
| 2014 | $1,581 +2.3% | $38,025 +7.7% |
| 2013 | $1,546 0% | $35,300 0% |
| 2011 | $1,547 +6.3% | $35,310 |
| 2010 | $1,455 | $35,310 |
| 2009 | $1,455 | $35,310 |
| 2008 | -- | $35,310 +8.3% |
| 2007 | $1,451 +0% | $32,611 |
| 2006 | $1,451 +7.4% | $32,611 +14.4% |
| 2005 | $1,351 +5.6% | $28,510 |
| 2004 | $1,280 | $28,510 |
| 2002 | $1,280 | $28,510 +12.5% |
| 2001 | -- | $25,342 -75% |
| 2000 | -- | $101,366 |
Find assessor info on the county website
Neighborhood: Seventy-Six Estates
Nearby homes
- $329,400-- bd2 ba2.3k sqft321 Red Coat Run, Clarksville, TN 37043Off Market
- $304,5003 bd2 ba2.3k sqft317 Red Coat Run, Clarksville, TN 37043Off Market
- $334,4003 bd2 ba2.1k sqft2560 Memorial Drive Ext, Clarksville, TN 37043Off Market
- $354,400-- bd2 ba3k sqft307 Justice Dr, Clarksville, TN 37043Off Market
- $370,300-- bd3 ba2.5k sqft323 Red Coat Run, Clarksville, TN 37043Off Market
- $379,9003 bd3 ba2.3k sqft2566 Memorial Drive Ext, Clarksville, TN 37043Off Market
- $277,500-- bd2 ba1.4k sqft315 Red Coat Run, Clarksville, TN 37043Off Market
- $247,200-- bd1 ba1.1k sqft2548 Memorial Drive Ext, Clarksville, TN 37043Off Market
Nearby schools
GreatSchools rating
- 6/10Barksdale Elementary SchoolGrades: PK-5Distance: 2.5 mi
- 7/10Richview Middle SchoolGrades: 6-8Distance: 1 mi
- 7/10Clarksville High SchoolGrades: 9-12Distance: 1.1 mi
Schools provided by the listing agent
- Elementary: Barksdale Elementary
- Middle: Richview Middle
- High: Clarksville High
Source: RealTracs MLS as distributed by MLS GRID. This data may not be complete. We recommend contacting the local school district to confirm school assignments for this home.
Get a cash offer in 3 minutes
Find out how much your home could sell for in as little as 3 minutes with a no-obligation cash offer.
Estimated market value
$436,300
Get a cash offer in 3 minutes
Find out how much your home could sell for in as little as 3 minutes with a no-obligation cash offer.
Estimated market value
$436,300
- Tennessee
- Montgomery County
- Clarksville
- 37043
- Seventy-Six Estates
- 319 Red Coat Run
Nearby cities
Nearby neighborhoods
Nearby zip codes
Other Clarksville Topics
