What a find, a spacious, move in condition, Approx. (2238 sqft) Center Hall Colonial on a quiet street, sitting on a 6,300 sq.ft. parklike property. Walk into this double door Grand Entrance and be amazed. A large True Formal Dining room, living room with wood burning fireplace, family room, amazing full bath and large Eat-in-kitchen with granite thought out and double doors to an unbelievable deck. Be amazed by the wooden staircase as you go to the second floor. a true Master bedroom with cathedral ceilings, Walkin closet, an amazing full bath large shower stall and large jacuzzi tub, Skylight all on granite floors. large 2 second bedroom with cathedral ceiling, skylight and granite floors, with the 3rd bedroom with granite floors and stunning full bath. All sitting on a quiet parklike property. Home also has High hats thoughout, granite floors thoughout, new hot water heater, water filter system for entire home, central vacuum, intercom, inground sprinklers, 200 amp service. to much to list
Pending
$1,299,000
319 Rintin Street, Franklin Square, NY 11010
3beds
2,238sqft
Single Family Residence, Residential
Built in 1953
6,300 Square Feet Lot
$-- Zestimate®
$580/sqft
$-- HOA
What's special
- 101 days
- 86
- 2
Zillow last checked:
Listing updated:
Listed by:
John Savoretti Realty 516-327-6400,
John Z. Savoretti 516-695-6607
Source: OneKey® MLS as distributed by MLS GRID,MLS#: 1003413
Facts & features
Interior
Bedrooms & bathrooms
- Bedrooms: 3
- Bathrooms: 4
- Full bathrooms: 4
Other
- Description: Full finished, full bath
- Level: Basement
Other
- Description: Large Eat-in-kitchen with granite countertop, Large Formal Dining room, Living room with fireplace, family room full bath
- Level: First
Other
- Description: large master Bedroom/cathedral ceilings, granite floors master full bath w/ oversize shower stall and jacuzzi tub, walk-in closets, 2nd Bedroom with cathedral ceiling, large 3rd bedroom, Full bath
- Level: Second
Heating
- Baseboard, Natural Gas
Cooling
- Central Air
Appliances
- Included: Dishwasher, Dryer, Microwave, Other, Refrigerator, Stainless Steel Appliance(s), Washer
Features
- First Floor Full Bath, Cathedral Ceiling(s), Central Vacuum, Eat-in Kitchen, Entrance Foyer, Formal Dining, Granite Counters, Open Floorplan, Recessed Lighting, Walk-In Closet(s)
- Flooring: Tile
- Basement: Finished,Full
- Attic: Partial
- Has fireplace: Yes
Interior area
- Total structure area: 2,238
- Total interior livable area: 2,238 sqft
Property
Parking
- Total spaces: 1.5
- Parking features: Driveway, Garage, On Street
- Garage spaces: 1.5
- Has uncovered spaces: Yes
Lot
- Size: 6,300 Square Feet
Details
- Parcel number: 2089352030000370
- Special conditions: None
Construction
Type & style
- Home type: SingleFamily
- Architectural style: Colonial
- Property subtype: Single Family Residence, Residential
- Attached to another structure: Yes
Materials
- Brick, Stucco
Condition
- Year built: 1953
Utilities & green energy
- Sewer: Public Sewer
- Water: Public
- Utilities for property: Electricity Connected, Natural Gas Connected, Sewer Connected, Water Connected
Community & HOA
HOA
- Has HOA: No
Location
- Region: Franklin Square
Financial & listing details
- Price per square foot: $580/sqft
- Tax assessed value: $700
- Annual tax amount: $14,167
- Date on market: 5/26/2026
- Cumulative days on market: 115 days
- Listing agreement: Exclusive Right To Sell
- Electric utility on property: Yes
Estimated market value
Not available
Estimated sales range
Not available
Not available
Price history
| Date | Event | Price |
|---|---|---|
| 6/30/2026 | Pending sale | $1,299,000$580/sqft |
Source:  OneKey® MLS as distributed by MLS GRID #1003413 Report a problem OneKey® MLS as distributed by MLS GRID #1003413 Report a problem | ||
| 6/8/2026 | Listing removed | $1,299,000$580/sqft |
Source: OneKey® MLS as distributed by MLS GRID #1003413 Report a problem | ||
| 5/26/2026 | Listed for sale | $1,299,000+13%$580/sqft |
Source: OneKey® MLS as distributed by MLS GRID #1003413 Report a problem | ||
| 8/1/2022 | Listing removed | -- |
Source: OneKey® MLS as distributed by MLS GRID #3395026 Report a problem | ||
| 7/2/2022 | Price change | $1,150,000-4%$514/sqft |
Source: OneKey® MLS as distributed by MLS GRID #3395026 Report a problem | ||
| 5/2/2022 | Listed for sale | $1,198,000-0.2%$535/sqft |
Source: OneKey® MLS as distributed by MLS GRID #3395026 Report a problem | ||
| 4/13/2022 | Listing removed | -- |
Source:  Exit Realty Report a problem Exit Realty Report a problem | ||
| 10/12/2021 | Listed for sale | $1,200,000+548.6%$536/sqft |
Source: OneKey® MLS as distributed by MLS GRID #3351992 Report a problem | ||
| 6/10/1994 | Sold | $185,000$83/sqft |
Source: Agent Provided Report a problem | ||
Public tax history
| Year | Property taxes | Tax assessment |
|---|---|---|
| 2024 | -- | $672 +0.9% |
| 2023 | -- | $666 -4.9% |
| 2022 | -- | $700 |
| 2021 | $10,566 +10.9% | -- |
| 2020 | $9,525 -3% | $675 -6.8% |
| 2019 | $9,824 | $724 -6.2% |
| 2018 | $9,824 -1.3% | $772 -5.9% |
| 2017 | $9,958 -2.1% | $820 -5.5% |
| 2016 | $10,168 +133.6% | $868 -5.2% |
| 2015 | $4,354 +1.8% | $916 -4.9% |
| 2013 | $4,278 -5.3% | $963 -9.1% |
| 2012 | $4,517 -34.2% | $1,059 -12% |
| 2011 | $6,864 -2.5% | $1,203 -12.3% |
| 2010 | $7,042 | $1,372 -12.4% |
| 2009 | -- | $1,566 -3.7% |
| 2008 | -- | $1,626 +3.3% |
| 2006 | -- | $1,574 -19.6% |
| 2005 | -- | $1,957 -37.1% |
| 2004 | -- | $3,111 |
| 2003 | -- | $3,111 -49.2% |
| 2002 | -- | $6,120 |
| 2001 | -- | $6,120 |
| 2000 | -- | $6,120 |
Find assessor info on the county website
Monthly payment
Climate risks
Neighborhood: 11010
Nearby schools
Schools provided by the listing agent
- Elementary: John Street School
- Middle: H Frank Carey High School
- High: H Frank Carey High School
Source: OneKey® MLS as distributed by MLS GRID. This data may not be complete. We recommend contacting the local school district to confirm school assignments for this home.
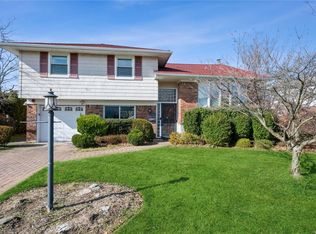
Similar homes
- $1,499,0004 bd2 ba2.7k sqft852 Jackson Avenue, Franklin Square, NY 11010For Sale

 MLS ID #1017348, Brian Canny, Listing by: ERA/Caputo Realty. OneKey® MLS as distributed by MLS GRID
 - $1,295,0005 bd4 ba2.2k sqft2 Old Broadway, New Hyde Park, NY 11040For Sale
 MLS ID #1057331, Geeta Shukla CBR, Listing by: EXP Realty. OneKey® MLS as distributed by MLS GRID
 - $899,0004 bd4 ba3.1k sqft445 Nassau Boulevard, West Hempstead, NY 11552For Sale
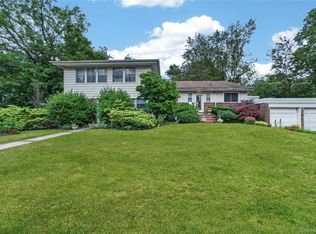 MLS ID #997027, Jayson Brown, Listing by: Panache Realty Co. OneKey® MLS as distributed by MLS GRID
 - $1,269,8884 bd3 ba2.5k sqft252 Cornwell Avenue, Malverne, NY 11565For Sale
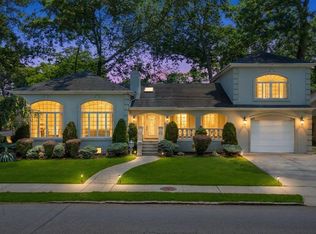 MLS ID #1014322, Rahul Jaggi, Listing by: Voro LLC. OneKey® MLS as distributed by MLS GRID
 - $929,0005 bd3 ba1.4k sqft977 Third Avenue, Franklin Square, NY 11010For SaleMLS ID #1038232, Marisol A. Montufar, Listing by: Coldwell Banker American Homes. OneKey® MLS as distributed by MLS GRID
- $1,349,0004 bd3 ba2.6k sqft2175 Helene Avenue, North Merrick, NY 11566For SaleMLS ID #1055913, Jennifer Keschner, Listing by: Signature Premier Properties. OneKey® MLS as distributed by MLS GRID
- $1,375,0003 bd3 ba2.3k sqft154 Celler Avenue, New Hyde Park, NY 11040For SaleMLS ID #1046862, David Lau CBR, Listing by: Keller Williams Realty Greater. OneKey® MLS as distributed by MLS GRID
- $1,299,0003 bd3 ba1.6k sqft21852 Stewart Road, Hollis Hills, NY 11427For SaleMLS ID #1021559, Tanya D. Taveras Diaz, Listing by: Keller Williams Legendary. OneKey® MLS as distributed by MLS GRID
- $1,349,0004 bd3 ba2.3k sqft936 Stratford Court, Westbury, NY 11590For SaleMLS ID #1046722, Minna S. Mustonen-Maia, Listing by: Keller Williams Realty Greater. OneKey® MLS as distributed by MLS GRID
- $1,358,0004 bd3 ba2.7k sqft64 Cottage Place, Mineola, NY 11501For SaleMLS ID #1051270, Lian Rong Sun CBR SFR, Listing by: Keller Williams Rlty Landmark. OneKey® MLS as distributed by MLS GRID
- $1,249,0004 bd3 ba2.3k sqft80 Rosalie Court, East Meadow, NY 11554For SaleMLS ID #1024387, Shariq Husain, Listing by: Winzone Realty Inc. OneKey® MLS as distributed by MLS GRID
- $1,150,0005 bd3 ba2.3k sqft7643 265th Street, New Hyde Park, NY 11040For SaleMLS ID #1050485, Marisa A. Filardo, Listing by: Douglas Elliman Real Estate. OneKey® MLS as distributed by MLS GRID
- $1,399,0004 bd3 ba2k sqft22 Woodmere Boulevard, Woodmere, NY 11598For SaleMLS ID #1050989, Mark Lipner GRI, Listing by: BERKSHIRE HATHAWAY. OneKey® MLS as distributed by MLS GRID
- $1,199,0004 bd2 ba2.4k sqft146 Longwood Avenue, Westbury, NY 11590For SaleMLS ID #1043253, Nancy A. Jarvis CBR, Listing by: Daniel Gale Sothebys Intl Rlty. OneKey® MLS as distributed by MLS GRID
- $1,099,0005 bd3 ba2.7k sqft871 Rockaway Avenue, Valley Stream, NY 11581For SaleMLS ID #1044019, Shirley Y. Chen, Listing by: Prime Realty. OneKey® MLS as distributed by MLS GRID
- $1,299,0005 bd4 ba3.2k sqft244 Water Lane S, Wantagh, NY 11793For SaleMLS ID #997642, Evelyn Villalona, Listing by: Douglas Elliman Real Estate. OneKey® MLS as distributed by MLS GRID
- $1,175,0004 bd4 ba2.7k sqft433 Atlantic Avenue, Freeport, NY 11520For SaleMLS ID #1042172, Akan Akpan, Listing by: Skylight Real Estate Consultan. OneKey® MLS as distributed by MLS GRID
- $1,378,0004 bd2 ba1.8k sqft842 Fiske Street, Woodmere, NY 11598For SaleMLS ID #1009119, Ann Bienstock, Listing by: Five Towns Miller Realty Inc. OneKey® MLS as distributed by MLS GRID
- $1,198,0003 bd3 ba1.6k sqft218-21 Stewart Road, Hollis Hills, NY 11427For SaleMLS ID #1022013, Po Wei Tair, Listing by: RE/MAX 1st Choice. OneKey® MLS as distributed by MLS GRID
- $1,149,9004 bd3 ba2.3k sqft1650 James Street, Merrick, NY 11566For SaleMLS ID #1055702, Louise F. Pitlake, Listing by: Douglas Elliman Real Estate. OneKey® MLS as distributed by MLS GRID
