Welcome home to this inviting 3-bedroom, 1-bath ranch nestled in a desirable residential neighborhood. Featuring an open-concept floor plan, the kitchen, dining, and living areas flow seamlessly together, creating a bright and welcoming space that's perfect for everyday living and entertaining. Enjoy the efficiency of this all-electric home with leased solar panels to help manage energy costs, along with a mini-split system providing comfortable air conditioning. Currently one bedroom has been converted to house the washer and dryer, but a pantry is present in the hallway for a second option. Outside, you'll appreciate the open front porch, concrete driveway, and attached one-car garage, offering both curb appeal and convenience. This charming ranch is ready to welcome its' new owner!
Active
$114,900
319 Rogers Rd, Carthage, IL 62321
3beds
1,152sqft
Single Family Residence
Built in 1976
0.32 Acres Lot
$-- Zestimate®
$100/sqft
$-- HOA
What's special
Attached one-car garageOpen-concept floor planOpen front porchBright and welcoming space
- 44 days
- 140
- 3
Zillow last checked:
Listing updated:
Listed by:
Brenda Young 217-357-1439,
Brenda Young Real Estate
Source: MRED as distributed by MLS GRID,MLS#: 100539095
Facts & features
Interior
Bedrooms & bathrooms
- Bedrooms: 3
- Bathrooms: 1
- Full bathrooms: 1
Bedroom 2
- Level: Main
- Area: 115 Square Feet
- Dimensions: 11'6 x 10'
Bedroom 3
- Level: Main
- Area: 121.9 Square Feet
- Dimensions: 10'11 x 11'2
Bedroom 4
- Level: Main
- Area: 153.17 Square Feet
- Dimensions: 11'5 x 13'5
Bathroom 1
- Level: Main
- Area: 39.07 Square Feet
- Dimensions: 4'10 x 8'1
Dining room
- Level: Main
- Area: 107.47 Square Feet
- Dimensions: 12'2 x 8'10
Kitchen
- Level: Main
- Area: 114.33 Square Feet
- Dimensions: 14' x 8'2
Living room
- Level: Main
- Area: 296.23 Square Feet
- Dimensions: 14'9 x 20'1
Pantry
- Level: Main
- Area: 18 Square Feet
- Dimensions: 3' x 6'
Heating
- Baseboard, Electric
Cooling
- Ductless
Appliances
- Included: Built-In Electric Oven, Dishwasher, Disposal, Electric Range
- Laundry: Main Level, Inside, See Remarks
Features
- Ceiling Fan(s)
- Flooring: Carpet, Vinyl, Wood
Interior area
- Total structure area: 1,152
- Total interior livable area: 1,152 sqft
- Finished area below ground: 0
Property
Parking
- Total spaces: 2
- Parking features: Driveway
- Garage spaces: 1
- Has uncovered spaces: Yes
Accessibility
- Accessibility features: No Disability Access
Features
- Stories: 1
- Patio & porch: Front Porch
- Exterior features: Storage
Lot
- Size: 0.32 Acres
- Dimensions: 110x125
- Features: Back Yard, Few Trees, Front Yard
Details
- Additional structures: Outbuilding
- Parcel number: 1313728000
- Special conditions: None
Construction
Type & style
- Home type: SingleFamily
- Architectural style: Ranch
- Property subtype: Single Family Residence
Materials
- Metal Siding
- Foundation: Concrete Perimeter
- Roof: Asphalt
Condition
- New construction: No
- Year built: 1976
Utilities & green energy
- Electric: 200+ Amp Service
- Sewer: Public Sewer
- Water: Public
Community & HOA
Location
- Region: Carthage
Financial & listing details
- Price per square foot: $100/sqft
- Tax assessed value: $87,888
- Annual tax amount: $1,746
- Date on market: 8/7/2026
- Ownership: Fee Simple
Estimated market value
Not available
Estimated sales range
Not available
Not available
Price history
| Date | Event | Price |
|---|---|---|
| 8/7/2026 | Listed for sale | $114,900$100/sqft |
Source:  MRED as distributed by MLS GRID #100539095 Report a problem MRED as distributed by MLS GRID #100539095 Report a problem | ||
Public tax history
| Year | Property taxes | Tax assessment |
|---|---|---|
| 2024 | $769 +1.2% | $29,296 +7.3% |
| 2023 | $760 -0.6% | $27,310 +7.1% |
| 2022 | $764 -1.4% | $25,507 +5.5% |
| 2021 | $776 -0.6% | $24,170 +7% |
| 2020 | $781 +0.6% | $22,599 -2% |
| 2019 | $776 -29.9% | $23,060 -3.2% |
| 2018 | $1,108 +40.3% | $23,822 |
| 2017 | $789 | $23,822 +5.7% |
| 2015 | $789 -10.2% | $22,536 +2.8% |
| 2014 | $879 | $21,921 +1.4% |
| 2012 | $879 +3.5% | $21,625 -1.2% |
| 2011 | $849 -19.9% | $21,888 -2% |
| 2009 | $1,059 | $22,341 |
Find assessor info on the county website
Monthly payment
Est. payment
Payment breakdown
Explore the cost of this home by adjusting the details. Changes won't be saved.Climate risks
Neighborhood: 62321
Nearby schools
Schools provided by the listing agent
- District: 317
Source: MRED as distributed by MLS GRID. This data may not be complete. We recommend contacting the local school district to confirm school assignments for this home.
Similar homes
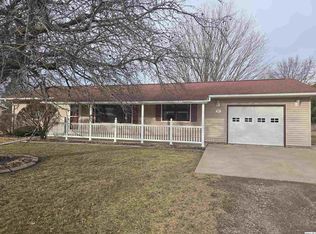
- $119,5004 bd2 ba1.3k sqft111 N Adams St, Carthage, IL 62321Active
 MLS ID #12749968, Rebecca Seigfreid, Brenda Young Real Estate. MRED as distributed by MLS GRID
 - $114,9003 bd2 ba1.1k sqft303 N Washington St, Carthage, IL 62321Active
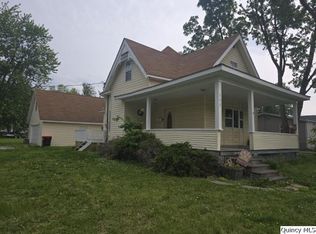 MLS ID #12651602, Brenda Young, Brenda Young Real Estate. MRED as distributed by MLS GRID
 - $99,9003 bd2 ba1.5k sqft57 W Main St, Carthage, IL 62321Active
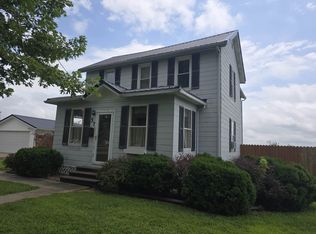 MLS ID #100539085, Brenda Young, Brenda Young Real Estate. MRED as distributed by MLS GRID
 - $125,0003 bd1 ba1k sqft219 S 1st St, Carthage, IL 62321Active
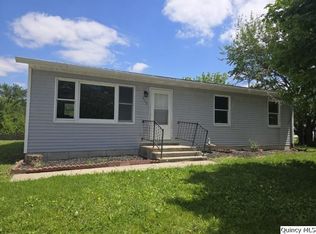 MLS ID #12569835, Brenda Young, Brenda Young Real Estate. MRED as distributed by MLS GRID
 - $115,0004 bd1 ba1.3k sqft620 Jackson St, Warsaw, IL 62379For Sale
 MLS ID #CA1046247, Shaila Lewis, Davis & Associates, REALTORS. RMLS Alliance as distributed by MLS GRID
 - $135,0003 bd2 ba1.7k sqft427 N Hun St, Colchester, IL 62326For SaleMLS ID #CA1039908, Laci Moore, KW Hometown. RMLS Alliance as distributed by MLS GRID
