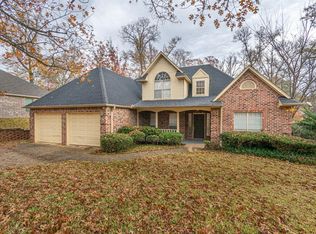
Priced BELOW Appraised value! Stunning Family Retreat in the Heart of Whitehouse - 319 Rosebrook Circle, Discover the perfect blend of traditional elegance and modern comfort in this spacious 4-bedroom, 3-bathroom residence located in the highly sought-after Rosebrook subdivision. With 2,702 square feet, this home offers a versatile layout designed for both quiet relaxation and vibrant entertaining. Step inside to find a thoughtfully designed floor plan featuring two distinct living areas and a formal dining room. The downstairs primary suite serves as a private sanctuary with a "split" configuration, offering maximum privacy and generous walk-in closet space. The heart of the home includes a breakfast bar and a cozy fireplace, perfect for East Texas winters. A dedicated office/study/flex space provides the ideal environment for those working from home or seeking a home school space. Enjoy your morning coffee on the covered front porch or host summer gatherings on the expansive back patio. The property features: A sprawling open patio area perfect for outdoor dining. A secure wrought-iron style fence that preserves the view of the lush, wooded greenbelt. A professional sprinkler system to keep the landscaping pristine. A three-car tandem garage and a wide concrete driveway. Situated on a quiet circle, this home puts you at the center of everything Whitehouse has to offer: Top-Tier Schools: Zoned for the prestigious Whitehouse ISD, with H.L. Higgins Elementary and Whitehouse High School just a short drive away. Recreation: Minutes from the Whitehouse City Splash Park, local sports complexes, and the scenic Blackhawk Creek Hike & Bike Trail. Lake Living: Only 2 miles from the boat ramps and recreation at Lake Tyler, and a short 15-minute drive to the expansive waters of Lake Palestine. Convenience: Enjoy the small-town community while staying within 15 minutes of Tyler’s premier shopping at The Village at Cumberland Park! Call Today!
Sold
Price Unknown
319 Rosebrook Cir, Whitehouse, TX 75791
4beds
2,702sqft
Single Family Residence
Built in 2004
-- sqft lot
$384,900 Zestimate®
$--/sqft
$2,705 Estimated rent
Home value
$384,900
$366,000 - $404,000
$2,705/mo
Zestimate® history
Owner options
List your home for rent
$2,705/mo
Rent Zestimate®
Find your next renter with Zillow Rental Manager. Plus, with online applications, you can quickly screen prospective tenants – for free.
$2,705/mo
Rent Zestimate®
Refinance and save
$450/mo
Est. payment
Refinancing to a lower rate could help reduce your monthly payments and save thousands over the life of the loan.
$450/mo
Est. payment
Explore your selling options
Work with a Zillow partner agent
Leverage their expertise and Zillow's premium Showcase listings to get your home seen by more buyers.
Get startedList with your own agent
Get your home in front of millions of buyers by listing it on Zillow.
Learn how to do itSell it yourself
Take full control of how buyers see your home on Zillow by listing For Sale by Owner (FSBO).
List your homeWhat's special
Cozy fireplaceFormal dining roomExpansive back patioThree-car tandem garageGenerous walk-in closet spaceCovered front porchBreakfast bar
Zillow last checked:
Listing updated:
Listed by:
Kiersten Crawford 903-530-4622,
Kiersten Crawford, Broker
Bought with:
Patty Taylor, TREC# 0459303
Source: GTARMLS,MLS#: 26003603
Facts & features
Interior
Bedrooms & bathrooms
- Bedrooms: 4
- Bathrooms: 3
- Full bathrooms: 3
Rooms
- Room types: 2 Living Areas, Great Room
Primary bedroom
- Features: Master Bedroom Split
- Level: Main
Bedroom
- Features: Guest Bedroom Split, Walk-In Closet(s)
Bathroom
- Features: Shower and Tub, Separate Lavatories, Walk-In Closet(s)
Dining room
- Features: Separate Formal Dining, Den/Dining Combo
Kitchen
- Features: Kitchen/Eating Combo, Breakfast Bar
Heating
- Central/Electric
Cooling
- Central Electric
Appliances
- Included: Range/Oven-Electric, Free-Standing Range, Dishwasher, Electric Water Heater
Features
- Ceiling Fan(s)
- Flooring: Tile
- Windows: Blinds
- Number of fireplaces: 1
- Fireplace features: One Wood Burning
Interior area
- Total structure area: 2,702
- Total interior livable area: 2,702 sqft
Property
Parking
- Total spaces: 3
- Parking features: Door w/Opener w/Controls, Boat, Garage Faces Front
- Garage spaces: 3
- Has uncovered spaces: Yes
- Details: Garage Size: 3
Features
- Levels: Two
- Stories: 2
- Patio & porch: Deck Open, Deck Covered, Porch
- Exterior features: Sprinkler System, Gutter(s)
- Pool features: None
- Fencing: None
Lot
- Features: Subdivision Lot
Details
- Additional structures: None
- Parcel number: 168300000002001000
- Special conditions: Homeowner's Assn Dues
- Other equipment: Satellite Dish
Construction
Type & style
- Home type: SingleFamily
- Architectural style: Traditional
- Property subtype: Single Family Residence
Materials
- Brick and Stone
- Foundation: Slab
- Roof: Composition
Condition
- Year built: 2004
Utilities & green energy
- Sewer: Public Sewer
- Water: Public, Company: Whitehouse
- Utilities for property: Underground Utilities, Cable Connected, DSL
Community & HOA
Community
- Security: Security Lights, Security System, Smoke Detector(s)
- Subdivision: Rosebrook
HOA
- Has HOA: Yes
- HOA fee: $450 annually
Location
- Region: Whitehouse
Financial & listing details
- Tax assessed value: $466,836
- Annual tax amount: $6,398
- Date on market: 3/14/2026
- Listing terms: Conventional,FHA,VA Loan,Cash,USDA Loan,Texas Veteran Land Board
- Road surface type: Paved
Price history
| Date | Event | Price |
|---|---|---|
| 7/8/2026 | Sold | -- |
Source:  GTARMLS #26003603 Report a problem GTARMLS #26003603 Report a problem | ||
| 6/5/2026 | Contingent | $385,000$142/sqft |
Source: GTARMLS #26003603 Report a problem | ||
| 4/2/2026 | Price change | $385,000-2.5%$142/sqft |
Source: GTARMLS #26003603 Report a problem | ||
| 3/14/2026 | Listed for sale | $395,000+75.9%$146/sqft |
Source: GTARMLS #26003603 Report a problem | ||
| 2/28/2014 | Sold | -- |
Source: Agent Provided Report a problem | ||
| 1/18/2014 | Listed for sale | $224,500-0.2%$83/sqft |
Source: The Pamela Walters Group Report a problem | ||
| 11/25/2013 | Listing removed | $224,990$83/sqft |
Source: Coldwell Banker United, Realtors #10033016 Report a problem | ||
| 8/30/2013 | Price change | $224,990-2%$83/sqft |
Source: Coldwell Banker United, Realtors #10033016 Report a problem | ||
| 8/11/2013 | Price change | $229,500-1.3%$85/sqft |
Source: Coldwell Banker United, Realtors #10033016 Report a problem | ||
| 7/25/2013 | Price change | $232,500-5.1%$86/sqft |
Source: Coldwell Banker United, Realtors #10033016 Report a problem | ||
| 6/6/2013 | Price change | $244,8950%$91/sqft |
Source: Coldwell Banker United, Realtors #10033016 Report a problem | ||
| 6/1/2013 | Price change | $244,900-1.8%$91/sqft |
Source: Coldwell Banker United, Realtors #10033016 Report a problem | ||
| 5/19/2013 | Listed for sale | $249,500$92/sqft |
Source: Coldwell Banker United, Realtors #10033016 Report a problem | ||
Public tax history
| Year | Property taxes | Tax assessment |
|---|---|---|
| 2024 | $5,964 +13.1% | $466,836 +18.9% |
| 2023 | $5,271 -10.6% | $392,613 +27% |
| 2022 | $5,898 +3.5% | $309,198 +16.5% |
| 2021 | $5,697 -2.1% | $265,391 |
| 2020 | $5,817 -1.1% | $265,391 +1.2% |
| 2019 | $5,884 +2.9% | $262,346 +5.5% |
| 2018 | $5,717 +5.5% | $248,683 |
| 2017 | $5,419 +18.6% | $248,683 +6.3% |
| 2016 | $4,568 -3.5% | $233,951 +2.3% |
| 2015 | $4,734 | $228,599 |
| 2014 | $4,734 +0.6% | -- |
| 2013 | $4,708 +1.4% | -- |
| 2012 | $4,643 0% | -- |
| 2011 | $4,644 | -- |
| 2010 | -- | $220,278 |
| 2009 | -- | $220,278 -0.7% |
| 2008 | -- | $221,900 +0.9% |
| 2007 | -- | $219,900 0% |
| 2006 | -- | $220,000 +1.2% |
| 2005 | -- | $217,300 +1875.5% |
| 2004 | -- | $11,000 |
| 2003 | -- | $11,000 |
| 2002 | -- | $11,000 |
| 2001 | -- | $11,000 |
| 2000 | -- | $11,000 |
Find assessor info on the county website
Neighborhood: 75791
Nearby homes
- $--3 bd2 ba1.5k sqft401 Rosebrook Cir, Whitehouse, TX 75791Sold

- $361,900-- bd2 ba2.1k sqft317 Rosebrook Cir, Whitehouse, TX 75791Off Market
- $309,2004 bd3 ba2.2k sqft403 Rosebrook Cir, Whitehouse, TX 75791Off Market
- $412,100-- bd2 ba2.4k sqft402 Rosebrook Cir, Whitehouse, TX 75791Off Market
- $318,2004 bd3 ba1.9k sqft404 Rosebrook Cir, Whitehouse, TX 75791Off Market
- $500-- bd-- ba-- sqft404 Rosebrook Cir, Whitehouse, TX 75791Off Market
- $342,3003 bd2 ba2k sqft400 Rosebrook Cir, Whitehouse, TX 75791Off Market
- $432,2004 bd3 ba2.7k sqft315 Rosebrook Cir, Whitehouse, TX 75791Off Market
Nearby schools
GreatSchools rating
- 8/10H L Higgins Elementary SchoolGrades: PK-5Distance: 0.6 mi
- 9/10Whitehouse Junior High SchoolGrades: 6-8Distance: 0.6 mi
- 7/10Whitehouse High SchoolGrades: 9-12Distance: 0.9 mi
Schools provided by the listing agent
- Elementary: W L Higgins Elementary
- Middle: JW Holloway
- High: Whitehouse
Source: GTARMLS. This data may not be complete. We recommend contacting the local school district to confirm school assignments for this home.
Sell for more on Zillow
Get a Zillow Showcase℠ listing at no additional cost and you could sell for .
$384,900
2% more
+$7,698
With Zillow Showcase(estimated)
$392,598
- Texas
- Smith County
- Whitehouse
- 75791
- 319 Rosebrook Cir
Nearby cities
Nearby zip codes
Other Whitehouse Topics
