Skip main navigation
Closed
  • $599,900

    319 Royal Oak Dr, Steger, IL 60475

    5beds
    5,100sqft
    Single Family Residence
    Built in 1998
    1.38 Acres Lot
    $626,400 Zestimate®
    $118/sqft
    $5,595 Estimated rent

    Home value

    $626,400

    $564,000 - $695,000

    $5,595/mo

    Zestimate® history
    Loading
    Loading...

    Owner options

    List your home for rent

    $5,595/mo

    Rent Zestimate®

    Find your next renter with Zillow Rental Manager. Plus, with online applications, you can quickly screen prospective tenants – for free.

    Learn more

    $5,595/mo

    Rent Zestimate®

    Refinance and save

    $3,531/mo

    Est. payment

    Refinancing to a lower rate could help reduce your monthly payments and save thousands over the life of the loan.

    See today's rates

    $3,531/mo

    Est. payment

    Explore your selling options

    Work with a Zillow partner agent

    Leverage their expertise and Zillow's premium Showcase listings to get your home seen by more buyers.

    Get started

    List with your own agent

    Get your home in front of millions of buyers by listing it on Zillow.

    Learn how to do it

    Sell it yourself

    Take full control of how buyers see your home on Zillow by listing For Sale by Owner (FSBO).

    List your home

    What's special

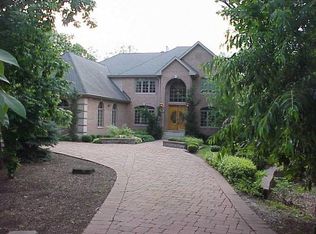
    Experience Elevated Living in the Prestigious Royal Oak Estates. Welcome to an extraordinary residence where timeless elegance meets modern sophistication. Nestled within the coveted Royal Oak Estates community, this exquisite estate offers over 5,100 square feet of masterfully designed living space, featuring five spacious bedrooms and three and a half impeccably appointed bathrooms. Upon entry, you're greeted by grand formal living and dining rooms - perfect for refined entertaining. The heart of the home is a chef's dream: a sprawling gourmet kitchen highlighted by a magnificent granite island, state-of-the-art appliances including a five-burner cooktop and side-by-side refrigerator, and generous space for culinary artistry. The primary suite is a sanctuary unto itself, complete with a luxuriously designed en-suite bath featuring dual vanities, a separate soaking tub, and a walk-in shower-crafted for indulgent relaxation. Designed with versatility and convenience in mind, the estate includes two fully equipped kitchens and dual laundry rooms - an ideal setup for multigenerational living or hosting extended guests in comfort and privacy. Step outside into your serene backyard oasis, where mature trees create a tranquil canopy-an idyllic setting for summer leisure or evening gatherings. This is more than a home - it's a lifestyle. Schedule your private tour today and experience the exceptional character and grace this estate has to offer.

    Zillow last checked:

    Listing updated:

    Listed by:

    Daniel Robinson (708)515-4505,

    Crosstown Realtors, Inc.

    Bought with:

    Kawana Horton

    Gee Exclusive Realty Group

    Source: MRED as distributed by MLS GRID,MLS#: 12329661MLS Logo

    Facts & features

    Interior

    Bedrooms & bathrooms
    • Bedrooms: 5
    • Bathrooms: 4
    • Full bathrooms: 3
    • 1/2 bathrooms: 1
    Rooms
    • Room types: Bedroom 5, Recreation Room, Kitchen, Office
    Primary bedroom
    • Features: Bathroom (Full)
    • Level: Second
    • Area: 300 Square Feet
    • Dimensions: 20X15
    Bedroom 2
    • Level: Second
    • Area: 182 Square Feet
    • Dimensions: 14X13
    Bedroom 3
    • Level: Second
    • Area: 210 Square Feet
    • Dimensions: 15X14
    Bedroom 4
    • Level: Second
    • Area: 182 Square Feet
    • Dimensions: 14X13
    Bedroom 5
    • Level: Basement
    • Area: 144 Square Feet
    • Dimensions: 12X12
    Bar entertainment
    • Level: Basement
    • Area: 264 Square Feet
    • Dimensions: 22X12
    Dining room
    • Level: Main
    • Area: 210 Square Feet
    • Dimensions: 15X14
    Family room
    • Level: Main
    • Area: 272 Square Feet
    • Dimensions: 17X16
    Kitchen
    • Level: Main
    • Area: 360 Square Feet
    • Dimensions: 24X15
    Kitchen 2nd
    • Level: Basement
    • Area: 210 Square Feet
    • Dimensions: 15X14
    Laundry
    • Level: Basement
    • Area: 40 Square Feet
    • Dimensions: 5X8
    Living room
    • Level: Main
    • Area: 210 Square Feet
    • Dimensions: 14X15
    Office
    • Level: Main
    • Area: 144 Square Feet
    • Dimensions: 12X12
    Recreation room
    • Level: Basement
    • Area: 810 Square Feet
    • Dimensions: 30X27
    Heating
    • Natural Gas, Forced Air
    Cooling
    • Central Air
    Features
    • Basement: Finished,Full
    • Number of fireplaces: 2
    Interior area
    • Total structure area: 0
    • Total interior livable area: 5,100 sqft

    Property

    Parking
    • Total spaces: 3
    • Parking features: On Site, Garage Owned, Attached, Garage
    • Attached garage spaces: 3
    Accessibility
    • Accessibility features: No Disability Access
    Features
    • Stories: 2
    Lot
    • Size: 1.38 Acres
    Details
    • Parcel number: 32344030200000
    • Special conditions: None

    Construction

    Type & style
    • Home type: SingleFamily
    • Property subtype: Single Family Residence
    Materials
    • Brick
    Condition
    • New construction: No
    • Year built: 1998

    Utilities & green energy

    • Sewer: Septic Tank
    • Water: Well

    Community & HOA

    HOA
    • Services included: None
    Location
    • Region: Steger

    Financial & listing details

    • Price per square foot: $118/sqft
    • Tax assessed value: $316,530
    • Annual tax amount: $10,548
    • Date on market: 4/7/2025
    • Listing terms: Conventional
    • Ownership: Fee Simple

    Price history

    DateEventPrice
    9/25/2025Sold$599,900$118/sqft
    Source: MRED as distributed by MLS GRID #12329661 Report a problem
    8/29/2025Pending sale$599,900$118/sqft
    Source: MRED as distributed by MLS GRID #12329661 Report a problem
    8/11/2025Price change$599,900-4.8%$118/sqft
    Source: MRED as distributed by MLS GRID #12329661 Report a problem
    7/19/2025Price change$629,859-2.3%$124/sqft
    Source: MRED as distributed by MLS GRID #12329661 Report a problem
    4/24/2025Price change$645,000-3.6%$126/sqft
    Source: MRED as distributed by MLS GRID #12329661 Report a problem
    4/7/2025Listed for sale$669,000+27.4%$131/sqft
    Source: MRED as distributed by MLS GRID #12329661 Report a problem
    2/19/2022Listing removed--
    Source: MRED as distributed by MLS GRID #11229960 Report a problem
    12/28/2021Pending sale$525,000$103/sqft
    Source: MRED as distributed by MLS GRID #11229960 Report a problem
    12/6/2021Listed for sale$525,000$103/sqft
    Source: MRED as distributed by MLS GRID #11229960 Report a problem
    12/2/2021Contingent$525,000$103/sqft
    Source: MRED as distributed by MLS GRID #11229960 Report a problem
    11/13/2021Listed for sale$525,000+16.9%$103/sqft
    Source: MRED as distributed by MLS GRID #11229960 Report a problem
    10/6/2021Contingent$449,000$88/sqft
    Source: MRED as distributed by MLS GRID #11229960 Report a problem
    9/26/2021Listed for sale$449,000+12.3%$88/sqft
    Source: MRED as distributed by MLS GRID #11229960 Report a problem
    9/10/2020Listing removed$399,900$78/sqft
    Source: Realty Executives Ambassador #10374887 Report a problem
    5/10/2019Listed for sale$399,900+94.1%$78/sqft
    Source: Realty Executives Ambassador #10374887 Report a problem
    2/23/2015Sold$206,000-2.8%$40/sqft
    Source: Public Record Report a problem
    10/3/2014Listing removed$212,000$42/sqft
    Source: NO COMPANY PROVIDED #08719454 Report a problem
    9/23/2014Price change$212,000-13.1%$42/sqft
    Source: NO COMPANY PROVIDED #08719454 Report a problem
    9/17/2014Listed for sale$244,000-36.6%$48/sqft
    Source: NO COMPANY PROVIDED #08719454 Report a problem
    8/15/2001Sold$385,000+450%$75/sqft
    Source: Public Record Report a problem
    11/18/1999Sold$70,000$14/sqft
    Source: Public Record Report a problem

    Public tax history

    YearProperty taxesTax assessment
    2024-- $31,653 +0%
    2023$10,548 +14%$31,652 +39.2%
    2022$9,256 +6.8%$22,733
    2021$8,669 +1.8%$22,733
    2020$8,516 -29.6%$22,733 -31.4%
    2019$12,104 +3.4%$33,158
    2018$11,703 -1.3%$33,158
    2017$11,860 +11.5%$33,158 +15.1%
    2016$10,637 -7%$28,807 -7.4%
    2015$11,435 +0.1%$31,097
    2014$11,421 +6.8%$31,097 -2.3%
    2013$10,692 +2.2%$31,832
    2012$10,462 +7%$31,832
    2011$9,781 +1.1%$31,832 -6%
    2010$9,678 +1.4%$33,868
    2009$9,548 +10%$33,868 -5%
    2008$8,679 -1.8%$35,651 -2.4%
    2007$8,835 +4.1%$36,517
    2006$8,488 +1%$36,517
    2005$8,405 +23.7%$36,517 +32.3%
    2004$6,793 +1.6%$27,608
    2003$6,688 -6.9%$27,608
    2002$7,184 +276.2%$27,608 +155.8%
    2001$1,910 $10,791
    Find assessor info on the county website

    Neighborhood: 60475

    Nearby schools

    GreatSchools rating
    Schools provided by the listing agent
    • District: 194

    Source: MRED as distributed by MLS GRID. This data may not be complete. We recommend contacting the local school district to confirm school assignments for this home.

    Get a cash offer in 3 minutes
    Find out how much your home could sell for in as little as 3 minutes with a no-obligation cash offer.
    Estimated market value
    $626,400
    Get a cash offer in 3 minutes
    Find out how much your home could sell for in as little as 3 minutes with a no-obligation cash offer.
    Estimated market value
    $626,400