Welcome to this beautifully renovated historic charmer, where classic charm meets modern upgrades! Just steps from the vibrant Frothy Monkey and a short stroll to the lively 5-Points, this home is perfectly situated for those who crave the best of both worlds—historic character and urban convenience. Featuring gleaming hardwood floors, upgraded electrical/plumbing, new roof, new carpet upstairs. Plus a 12x14 detached studio with electricity—perfect for a home office or creative space. Don’t miss out!
Closed
$737,500
319 S 17th St, Nashville, TN 37206
3beds
1,910sqft
Single Family Residence, Residential
Built in 1939
7,405 Square Feet Lot
$735,400 Zestimate®
$386/sqft
$3,339 Estimated rent
Home value
$735,400
$691,000 - $787,000
$3,339/mo
Zestimate® history
Owner options
List your home for rent
$3,339/mo
Rent Zestimate®
Find your next renter with Zillow Rental Manager. Plus, with online applications, you can quickly screen prospective tenants – for free.
$3,339/mo
Rent Zestimate®
Refinance and save
$4,344/mo
Est. payment
Refinancing to a lower rate could help reduce your monthly payments and save thousands over the life of the loan.
$4,344/mo
Est. payment
Explore your selling options
Work with a Zillow partner agent
Leverage their expertise and Zillow's premium Showcase listings to get your home seen by more buyers.
Get startedList with your own agent
Get your home in front of millions of buyers by listing it on Zillow.
Learn how to do itSell it yourself
Take full control of how buyers see your home on Zillow by listing For Sale by Owner (FSBO).
List your homeWhat's special
New roofNew carpet upstairsGleaming hardwood floors
Zillow last checked:
Listing updated:
Listed by:
Scott F. Hardesty 615-762-7556,
eXp Realty
Bought with:
Truitt Robinson, 364656
Parks Compass
Source: RealTracs MLS as distributed by MLS GRID,MLS#: 2773293
Facts & features
Interior
Bedrooms & bathrooms
- Bedrooms: 3
- Bathrooms: 2
- Full bathrooms: 2
- Main level bedrooms: 2
Bedroom 1
- Features: Full Bath
- Level: Full Bath
- Area: 360 Square Feet
- Dimensions: 24x15
Bedroom 2
- Area: 132 Square Feet
- Dimensions: 12x11
Bedroom 3
- Area: 110 Square Feet
- Dimensions: 11x10
Den
- Features: Separate
- Level: Separate
- Area: 345 Square Feet
- Dimensions: 23x15
Dining room
- Features: Separate
- Level: Separate
- Area: 130 Square Feet
- Dimensions: 13x10
Kitchen
- Features: Pantry
- Level: Pantry
- Area: 210 Square Feet
- Dimensions: 15x14
Living room
- Area: 180 Square Feet
- Dimensions: 15x12
Heating
- Central
Cooling
- Central Air
Appliances
- Included: Electric Oven, Dishwasher, Refrigerator, Stainless Steel Appliance(s)
Features
- Ceiling Fan(s), Walk-In Closet(s)
- Flooring: Carpet, Wood, Tile
- Basement: Crawl Space
- Number of fireplaces: 1
- Fireplace features: Living Room
Interior area
- Total structure area: 1,910
- Total interior livable area: 1,910 sqft
- Finished area above ground: 1,910
Property
Parking
- Total spaces: 2
- Parking features: On Street
- Uncovered spaces: 2
Features
- Levels: Two
- Stories: 2
- Patio & porch: Patio, Covered, Porch
- Fencing: Back Yard
Lot
- Size: 7,405 Square Feet
- Dimensions: 50 x 150
Details
- Parcel number: 08314025700
- Special conditions: Standard
- Other equipment: Air Purifier
Construction
Type & style
- Home type: SingleFamily
- Architectural style: Cottage
- Property subtype: Single Family Residence, Residential
Materials
- Wood Siding
- Roof: Shingle
Condition
- New construction: No
- Year built: 1939
Utilities & green energy
- Sewer: Public Sewer
- Water: Public
- Utilities for property: Water Available
Community & HOA
Community
- Subdivision: Edgefield Land
HOA
- Has HOA: No
Location
- Region: Nashville
Financial & listing details
- Price per square foot: $386/sqft
- Tax assessed value: $867,700
- Annual tax amount: $4,590
- Date on market: 1/1/2025
Price history
| Date | Event | Price |
|---|---|---|
| 4/10/2025 | Sold | $737,500-1.7%$386/sqft |
Source:  RealTracs MLS as distributed by MLS GRID #2773293 Report a problem RealTracs MLS as distributed by MLS GRID #2773293 Report a problem | ||
| 3/11/2025 | Contingent | $750,000$393/sqft |
Source: RealTracs MLS as distributed by MLS GRID #2773293 Report a problem | ||
| 3/5/2025 | Listed for sale | $750,000$393/sqft |
Source: RealTracs MLS as distributed by MLS GRID #2773293 Report a problem | ||
| 2/27/2025 | Contingent | $750,000$393/sqft |
Source: RealTracs MLS as distributed by MLS GRID #2773293 Report a problem | ||
| 1/31/2025 | Price change | $750,000-3.2%$393/sqft |
Source: RealTracs MLS as distributed by MLS GRID #2773293 Report a problem | ||
| 1/1/2025 | Listed for sale | $775,000$406/sqft |
Source: RealTracs MLS as distributed by MLS GRID #2773293 Report a problem | ||
| 12/21/2024 | Listing removed | $775,000$406/sqft |
Source: RealTracs MLS as distributed by MLS GRID #2697640 Report a problem | ||
| 11/29/2024 | Price change | $775,000-4.3%$406/sqft |
Source: RealTracs MLS as distributed by MLS GRID #2697640 Report a problem | ||
| 11/1/2024 | Price change | $810,000-3%$424/sqft |
Source: RealTracs MLS as distributed by MLS GRID #2697640 Report a problem | ||
| 10/6/2024 | Price change | $835,000-1.8%$437/sqft |
Source: RealTracs MLS as distributed by MLS GRID #2697640 Report a problem | ||
| 8/31/2024 | Listed for sale | $850,000+88.9%$445/sqft |
Source: RealTracs MLS as distributed by MLS GRID #2697640 Report a problem | ||
| 7/20/2017 | Listing removed | $2,950$2/sqft |
Source: Fridrich & Clark Realty #1837383 Report a problem | ||
| 7/7/2017 | Price change | $2,950-4.8%$2/sqft |
Source: Fridrich & Clark Realty #1837383 Report a problem | ||
| 6/28/2017 | Price change | $3,100-4.6%$2/sqft |
Source: Fridrich & Clark Realty #1837383 Report a problem | ||
| 6/18/2017 | Price change | $3,250-5.8%$2/sqft |
Source: Fridrich & Clark Realty #1837383 Report a problem | ||
| 6/16/2017 | Listed for rent | $3,450$2/sqft |
Source: Fridrich & Clark Realty Report a problem | ||
| 3/2/2016 | Sold | $450,000$236/sqft |
Source: RealTracs MLS as distributed by MLS GRID #1693314 Report a problem | ||
| 12/4/2015 | Listed for sale | $450,000+189.4%$236/sqft |
Source: RE/MAX Carriage House #1688546 Report a problem | ||
| 6/28/2006 | Sold | $155,500+34.7%$81/sqft |
Source: Public Record Report a problem | ||
| 7/25/2003 | Sold | $115,400$60/sqft |
Source: Public Record Report a problem | ||
Public tax history
| Year | Property taxes | Tax assessment |
|---|---|---|
| 2025 | $6,104 +33% | $216,925 +53.8% |
| 2024 | $4,590 | $141,050 |
| 2023 | $4,590 | $141,050 |
| 2022 | $4,590 -1% | $141,050 |
| 2021 | $4,638 -2.5% | $141,050 +25.2% |
| 2020 | $4,756 +33.8% | $112,675 |
| 2019 | $3,555 | $112,675 |
| 2018 | $3,555 +0% | $112,675 |
| 2017 | $3,555 | $112,675 +67% |
| 2016 | $3,555 +16.7% | $67,475 |
| 2015 | $3,047 | $67,475 |
| 2014 | $3,047 | $67,475 |
| 2013 | -- | $67,475 +15.4% |
| 2012 | -- | $58,450 |
| 2011 | -- | $58,450 +51.2% |
| 2010 | -- | $38,650 |
| 2009 | -- | $38,650 +38.2% |
| 2008 | -- | $27,975 |
| 2007 | -- | $27,975 |
| 2006 | -- | -- |
| 2005 | -- | -- |
| 2004 | -- | -- |
| 2003 | -- | -- |
| 2002 | -- | -- |
| 2001 | -- | -- |
| 2000 | -- | -- |
Find assessor info on the county website
Neighborhood: Lockeland Springs
Nearby homes
- $460,1003 bd1 ba968 sqft317 S 17th St, Nashville, TN 37206Off Market
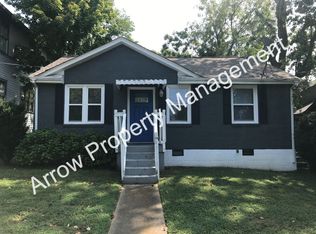
- $436,7002 bd1 ba1.1k sqft321 S 17th St, Nashville, TN 37206Off Market
- $934,5004 bd3 ba2.4k sqft315A S 17th St, Nashville, TN 37206Off Market

- $794,4002 bd3 ba1.5k sqft1707 Boscobel St, Nashville, TN 37206Off Market

- $---- bd1 ba560 sqft1707 Boscobel St #B, Nashville, TN 37206Off Market
- $901,8003 bd3 ba2.2k sqft313 S 17th St, Nashville, TN 37206Off Market
- $748,4003 bd3 ba2.2k sqft313 S 17th St #B, Nashville, TN 37206Off Market
- $751,0003 bd2 ba2.1k sqft313 S 17th St #A, Nashville, TN 37206Off Market
Nearby schools
GreatSchools rating
- 5/10Warner Elementary Enhanced Option SchoolGrades: PK-5Distance: 1.1 mi
- 3/10Stratford Comp High SchoolGrades: 6-12Distance: 2.1 mi
Schools provided by the listing agent
- Elementary: Warner Elementary Enhanced Option
- Middle: Stratford STEM Magnet School Lower Campus
- High: Stratford STEM Magnet School Upper Campus
Source: RealTracs MLS as distributed by MLS GRID. This data may not be complete. We recommend contacting the local school district to confirm school assignments for this home.
Get a cash offer in 3 minutes
Find out how much your home could sell for in as little as 3 minutes with a no-obligation cash offer.
Estimated market value
$735,400
Get a cash offer in 3 minutes
Find out how much your home could sell for in as little as 3 minutes with a no-obligation cash offer.
Estimated market value
$735,400
Nearby cities
Nearby neighborhoods
Nearby zip codes
Other Nashville Topics
