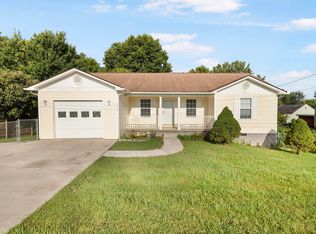
This Cozy Ranch is well maintained and has Copper Kettle Charm! You'll feel right at home the moment you walk in! Designed for comfort and convenience of having a city location within walking distance to the Historical Downtown area of Elizabethton. Featuring a quaint living room says ''Welcome Home'' with warming fireplace enhanced by lovely stonework and gorgeous hardwood floors. Soup or Souffle, Cooking isn't dull in this dazzling kitchen loaded with all natural 2 tone wood cabinets with abundance of counter space and dining area for family meals. Adjacent laundry room with pantry area with access to the back yard. Popular split bedroom plan with nice size primary bedroom with private bath and walk in closet. 2 bedrooms with bathroom grouped around a center hall. Fantastic back yard with a private leafy setting! Large back deck with lower level patio just ideal for outdoor cooking and entertaining family and guest. Fully fenced back yard and has lots of room for your garden, kids to play and more! Additional features include covered front porch, walk in crawl space is ideal for storage. This one is right where you want to live so you better come running on this charmer!!
Sold for $241,000
$241,000
319 S Cedar Ave, Elizabethton, TN 37643
3beds
1,120sqft
Single Family Residence, Residential
Built in 2004
8,712 Square Feet Lot
$242,700 Zestimate®
$215/sqft
$1,632 Estimated rent
Home value
$242,700
$218,000 - $265,000
$1,632/mo
Zestimate® history
Owner options
List your home for rent
$1,632/mo
Rent Zestimate®
Find your next renter with Zillow Rental Manager. Plus, with online applications, you can quickly screen prospective tenants – for free.
$1,632/mo
Rent Zestimate®
Refinance and save
$1,506/mo
Est. payment
Refinancing to a lower rate could help reduce your monthly payments and save thousands over the life of the loan.
$1,506/mo
Est. payment
Explore your selling options
Work with a Zillow partner agent
Leverage their expertise and Zillow's premium Showcase listings to get your home seen by more buyers.
Get startedList with your own agent
Get your home in front of millions of buyers by listing it on Zillow.
Learn how to do itSell it yourself
Take full control of how buyers see your home on Zillow by listing For Sale by Owner (FSBO).
List your homeWhat's special
Zillow last checked:
Listing updated:
Listed by:
Deborah Sutherland 423-213-7005,
Highland Ridge Properties LLC
Bought with:
Donna Estes, 286181
Crye-Leike Realtors
Source: TVRMLS,MLS#: 9954447
Facts & features
Interior
Bedrooms & bathrooms
- Bedrooms: 3
- Bathrooms: 2
- Full bathrooms: 2
Heating
- Fireplace(s), Heat Pump, Natural Gas
Cooling
- Heat Pump
Appliances
- Included: Dishwasher, Gas Range, Microwave
- Laundry: Electric Dryer Hookup, Washer Hookup
Features
- Eat-in Kitchen, Kitchen/Dining Combo, Laminate Counters, Pantry, Remodeled, Restored
- Flooring: Hardwood
- Basement: Block,Crawl Space
- Number of fireplaces: 1
- Fireplace features: Living Room
Interior area
- Total structure area: 1,120
- Total interior livable area: 1,120 sqft
Property
Parking
- Parking features: Deeded
Features
- Levels: One
- Stories: 1
- Patio & porch: Back, Deck, Front Porch
- Fencing: Back Yard,Full
Lot
- Size: 8,712 Square Feet
- Dimensions: 55 x 158 IRR
- Topography: Cleared, Level, Sloped
Details
- Parcel number: 041f H 026.04
- Zoning: Residential
Construction
Type & style
- Home type: SingleFamily
- Architectural style: Ranch
- Property subtype: Single Family Residence, Residential
Materials
- Block, Vinyl Siding
- Foundation: Block
- Roof: Shingle
Condition
- Updated/Remodeled,Above Average
- New construction: No
- Year built: 2004
Utilities & green energy
- Sewer: Public Sewer
- Water: Public
Community & HOA
Community
- Subdivision: Not In Subdivision
HOA
- Has HOA: No
- Amenities included: Landscaping
Location
- Region: Elizabethton
Financial & listing details
- Price per square foot: $215/sqft
- Date on market: 9/11/2023
- Listing terms: Cash,Conventional
Price history
| Date | Event | Price |
|---|---|---|
| 9/29/2023 | Sold | $241,000+0.6%$215/sqft |
Source: TVRMLS #9954447 Report a problem | ||
| 9/12/2023 | Contingent | $239,500$214/sqft |
Source: TVRMLS #9954447 Report a problem | ||
| 9/11/2023 | Listed for sale | $239,500$214/sqft |
Source: TVRMLS #9954447 Report a problem | ||
| 8/9/2023 | Contingent | $239,500$214/sqft |
Source: TVRMLS #9954447 Report a problem | ||
| 8/8/2023 | Listed for sale | $239,500$214/sqft |
Source: TVRMLS #9954447 Report a problem | ||
| 7/21/2023 | Listing removed | -- |
Source: TVRMLS #9954447 Report a problem | ||
| 7/19/2023 | Listed for sale | $239,500$214/sqft |
Source: TVRMLS #9954447 Report a problem | ||
Public tax history
Tax history is unavailable.
Neighborhood: 37643
Nearby homes
- $241,0003 bd2 ba1.1k sqft319 S Cedar St, Elizabethton, TN 37643Sold

- $140,100-- bd1 ba1.2k sqft321 S Cedar St, Elizabethton, TN 37643Off Market
- $247,5003 bd2 ba1.3k sqft311 S Cedar Ave, Elizabethton, TN 37643Sold
- $203,100-- bd2 ba960 sqft323 S Cedar St, Elizabethton, TN 37643Off Market
- $216,1002 bd2 ba960 sqft323 Cedar St, Elizabethton, TN 37643Off Market
- $80,200-- bd1 ba875 sqft314 S Cedar Ave, Elizabethton, TN 37643Sold
- $176,6002 bd2 ba1.3k sqft309 Cedar Ave, Elizabethton, TN 37643Off Market
- $154,800-- bd1 ba936 sqft316 S Cedar Ave, Elizabethton, TN 37643Off Market
Nearby schools
GreatSchools rating
- 6/10Harold McCormick Elementary SchoolGrades: K-5Distance: 0.1 mi
- 6/10T A Dugger Junior High SchoolGrades: 6-8Distance: 0.7 mi
- 6/10Elizabethton High SchoolGrades: 9-12Distance: 1.3 mi
Schools provided by the listing agent
- Elementary: Harold Mccormick
- Middle: T A Dugger
- High: Elizabethton
Source: TVRMLS. This data may not be complete. We recommend contacting the local school district to confirm school assignments for this home.


Get pre-qualified for a loan
At Zillow Home Loans, we can pre-qualify you in as little as 5 minutes with no impact to your credit score.An equal housing lender. NMLS #10287.
- Tennessee
- Carter County
- Elizabethton
- 37643
- 319 S Cedar Ave
Nearby cities
Nearby neighborhoods
Nearby zip codes
Other Elizabethton Topics
