Skip main navigation
Pending
  • Price cut: $20K (8/14)
    $550,000

    319 S Center St, Oregon City, OR 97045

    4beds
    1,798sqft
    : 
    $3,891/mo
    Get pre-qualified
    Residential, Single Family Residence
    Built in 1900
    6,969 Square Feet Lot
    $-- Zestimate®
    $306/sqft
    $-- HOA

    What's special

    Solar panelsCity viewsExceptional craftsmanshipBeautifully designed kitchenBespoke cabinetryCustom millworkTwo spacious upstairs bedrooms
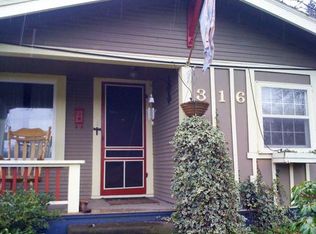
    Thoughtfully reimagined from top to bottom, this contemporary Craftsman-inspired farmhouse pairs timeless character with modern comfort complete with solar panels paid off at closing. Perched above downtown Oregon City, the home captures walkability with spectacular sunsets, city views, and glimpses of Mt. Adams and nearby the iconic Willamette Falls with its cultural revitalization project. Inside, original charm meets exceptional craftsmanship, with custom millwork, bespoke cabinetry, quartz countertops, and a beautifully designed kitchen at the heart of the home with all the bells and whistles. The flexible floor plan includes a vaulted main-level primary suite, office, two spacious upstairs bedrooms, and a light-filled studio ideal for creative pursuits, remote work, or your undiscovered hobby. Behind the scenes you’ll find extensive upgrades—including a new roof, Marvin windows, tankless water heater, insulation, and solar panels. All offering lasting comfort and peace of mind. Enjoy mornings on the front porch, evenings on the new deck, and a fully fenced yard surrounded by mature landscaping. Just moments from parks, trails, local shops, restaurants, and Oregon City's iconic falls, this is a rare opportunity to own a move-in-ready historic home with soul, style, and an unbeatable location.
    58 days
    1,218
    142

    Likely to sell faster than

    Zillow last checked:

    Listing updated:

    Listed by:

    Grant Williams 503-505-1407,

    Urban Nest Realty,

    Meg Dorick 732-267-4392,

    Urban Nest Realty

    Source: RMLS (OR),MLS#: 371962592MLS Logo

      Facts & features

      Interior

      Bedrooms & bathrooms
      • Bedrooms: 4
      • Bathrooms: 3
      • Full bathrooms: 2
      • Partial bathrooms: 1
      • Main level bathrooms: 2
      Rooms
      • Room types: Bedroom 4, Bonus Room, Bedroom 2, Bedroom 3, Dining Room, Family Room, Kitchen, Living Room, Primary Bedroom
      Primary bedroom
      • Features: Bathroom, Engineered Hardwood, Suite, Vaulted Ceiling
      • Level: Main
      • Area: 176
      • Dimensions: 16 x 11
      Bedroom 2
      • Features: Engineered Hardwood
      • Level: Main
      • Area: 140
      • Dimensions: 14 x 10
      Bedroom 3
      • Features: Builtin Features, Closet
      • Level: Upper
      • Area: 154
      • Dimensions: 14 x 11
      Bedroom 4
      • Features: Closet
      • Level: Upper
      • Area: 117
      • Dimensions: 13 x 9
      Dining room
      • Features: Living Room Dining Room Combo, Engineered Hardwood
      • Level: Main
      • Area: 168
      • Dimensions: 14 x 12
      Kitchen
      • Features: Eating Area, Engineered Hardwood, Vaulted Ceiling
      • Level: Main
      • Area: 192
      • Width: 12
      Living room
      • Features: Engineered Hardwood
      • Level: Main
      • Area: 156
      • Dimensions: 13 x 12
      Heating
      • Forced Air 90, Heat Pump
      Cooling
      • Heat Pump
      Appliances
      • Included: Appliance Garage, Dishwasher, Disposal, Free-Standing Gas Range, Gas Appliances, Range Hood, Stainless Steel Appliance(s), Washer/Dryer, Tankless Water Heater
      Features
      • Quartz, Vaulted Ceiling(s), Closet, Built-in Features, Living Room Dining Room Combo, Eat-in Kitchen, Bathroom, Suite, Tile
      • Flooring: Engineered Hardwood, Tile
      • Windows: Wood Frames
      • Basement: Crawl Space,Exterior Entry
      Interior area
      • Total structure area: 1,798
      • Total interior livable area: 1,798 sqft
      Video & virtual tour

      Property

      Parking
      • Parking features: Driveway, RV Access/Parking
      • Has uncovered spaces: Yes
      Features
      • Stories: 2
      • Patio & porch: Deck
      • Exterior features: Yard
      • Fencing: Fenced
      Lot
      • Size: 6,969 Square Feet
      • Features: Private, Wooded, SqFt 5000 to 6999
      Details
      • Additional structures: ToolShed
      • Parcel number: 00577487

      Construction

      Type & style
      • Home type: SingleFamily
      • Architectural style: Bungalow,Farmhouse
      • Property subtype: Residential, Single Family Residence
      Materials
      • Lap Siding
      • Foundation: Pillar/Post/Pier
      • Roof: Composition
      Condition
      • Resale
      • New construction: No
      • Year built: 1900

      Utilities & green energy

      • Gas: Gas
      • Sewer: Public Sewer
      • Water: Public

      Community & HOA

      HOA
      • Has HOA: No
      Location
      • Region: Oregon City

      Financial & listing details

      • Price per square foot: $306/sqft
      • Tax assessed value: $524,104
      • Annual tax amount: $5,431
      • Date on market: 7/14/2026
      • Cumulative days on market: 86 days
      • Listing terms: Cash,Conventional,FHA,VA Loan
      • Road surface type: Gravel

        Estimated market value

        Not available

        Estimated sales range

        Not available

        Not available

        Price history

        DateEventPrice
        8/22/2026Pending sale$550,000$306/sqft
        Source: RMLS (OR) #371962592 Report a problem
        8/14/2026Price change$550,000-3.5%$306/sqft
        Source: RMLS (OR) #371962592 Report a problem
        7/29/2026Price change$570,000-0.9%$317/sqft
        Source: RMLS (OR) #371962592 Report a problem
        7/15/2026Listed for sale$575,000+69.1%$320/sqft
        Source: RMLS (OR) #371962592 Report a problem
        3/17/2023Sold$340,000$189/sqft
        Source: RMLS (OR) #22505715 Report a problem
        10/19/2022Pending sale$340,000$189/sqft
        Source: RMLS (OR) #22505715 Report a problem
        10/8/2022Price change$340,000-9.3%$189/sqft
        Source: RMLS (OR) #22505715 Report a problem
        9/22/2022Listed for sale$375,000+68.5%$209/sqft
        Source: RMLS (OR) #22505715 Report a problem
        9/22/2005Sold$222,500+33.2%$124/sqft
        Source: Public Record Report a problem
        12/12/2003Sold$167,000$93/sqft
        Source: Public Record Report a problem

        Public tax history

        YearProperty taxesTax assessment
        2025$5,431 +10.2%$271,082 +3%
        2024$4,926 +2.5%$263,187 +3%
        2023$4,806 +6%$255,522 +3%
        2022$4,533 +4.2%$248,080 +3%
        2021$4,350 +2.9%$240,855 +3%
        2020$4,226 +2.2%$233,840 +3%
        2019$4,137 +5.2%$227,030 +3%
        2018$3,931 $220,417 +3%
        2017$3,931 +4.6%$213,997 +3%
        2016$3,760 $207,764 +3%
        2015$3,760 +2.6%$201,713 +3%
        2014$3,665 +6%$195,838 +3%
        2013$3,456 +5%$190,134 +3%
        2012$3,292 +2.6%$184,596 +3%
        2011$3,210 +2.1%$179,219 +3%
        2010$3,144 +2.3%$173,999 +3%
        2009$3,073 +5.7%$168,931 +3%
        2008$2,906 +8.7%$164,011 +3%
        2007$2,674 +6.2%$159,234 +3%
        2006$2,516 +2.1%$154,596 +3%
        2005$2,466 +2.4%$150,093 +3%
        2004$2,409 +1.6%$145,721 +3%
        2003$2,372 +3%$141,477 +3%
        2002$2,303 -0.2%$137,356 +3%
        2001$2,307 -0.5%$133,355 +3%
        2000$2,318 $129,471
        Find assessor info on the county website

        Monthly payment

        Est. payment

        Payment breakdown

        Explore the cost of this home by adjusting the details. Changes won't be saved.
        All calculations are estimates and provided by Zillow, Inc. for informational purposes only. Actual amounts may vary.
        HOA fees may include property taxes on listings classified as Co-Ops. Contact the listing agent and/or owner for fee details.
        See how much you could borrow to make a competitive offer.

        Climate risks

        Neighborhood: McLoughlin

        Getting around

        58 / 100
        Somewhat Walkable
        42 / 100
        Some Transit
        44 / 100
        Somewhat Bikeable

        Nearby schools

        GreatSchools rating
        Schools provided by the listing agent
        • Elementary: Holcomb
        • Middle: Tumwata
        • High: Oregon City

        Source: RMLS (OR). This data may not be complete. We recommend contacting the local school district to confirm school assignments for this home.

        A local agent can set up tours, give advice and negotiate with sellers.

        Browse local experts