OPEN HOUSE SATURDAY 8/29 11AM-1PM Welcome to this charming 3-bedroom home right across the street from Memorial Park in the heart of Middletown. offering classic character, flexible living space, and convenient off-street parking . Step inside to find beautiful hardwood floors and timeless woodwork that add warmth and character throughout the home. The main level features a comfortable living room that flows into your separate dining room and kitchen. Just beyond the kitchen, a spacious addition provides a versatile main-level third bedroom with access to its own private balcony. This flexible space could also make an excellent home office, guest room, den, or additional living area depending on your needs. Upstairs you'll find two additional bedrooms and a full bathroom. The primary bedroom connects to an additional walk-through room offering plenty of possibilities as a walk-in closet, dressing room, home office, nursery, or additional flex space. The unfinished basement provides additional storage and houses the home's mechanical systems, including newer heating and hot water equipment. Outside, enjoy a manageable backyard, detached shared garage, a reserved parking space, and a private driveway with room for approximately two additional vehicles. This home presents a great opportunity for its next owner to bring their own vision while preserving the hardwood floors, woodwork, and character that make the property unique. With three bedrooms, flexible bonus space, outdoor space, and hard-to-find off-street parking, this South Church Street home has plenty of potential to make your own. NOTE: This is an estate sale being sold strictly AS-IS where is by an out of state seller. Seller has never occupied the home, therefore are exempt from property disclosure/disclaimer, they do not have knowledge of the condition of the property, nor are they responsible to warrant or guarantee the condition.
For sale
$399,000
319 S Church St, Middletown, MD 21769
3beds
1,824sqft
Single Family Residence
Built in 1941
0.37 Acres Lot
$400,000 Zestimate®
$219/sqft
$-- HOA
What's special
Manageable backyardTimeless woodworkClassic characterBeautiful hardwood floorsDetached shared garageReserved parking spacePrivate balcony
- 1 day |
- 314 |
- 15 |
Zillow last checked:
Listing updated:
Listed by:
Lenny T Grzeskiewicz 301-401-4841,
Corner House Realty (443) 499-3839,
Co-Listing Agent: Joseph C. Mcdonnell 240-818-2249,
Corner House Realty
Source: Bright MLS,MLS#: MDFR2087904
Facts & features
Interior
Bedrooms & bathrooms
- Bedrooms: 3
- Bathrooms: 2
- Full bathrooms: 1
- 1/2 bathrooms: 1
- Main level bathrooms: 1
- Main level bedrooms: 1
Basement
- Area: 672
Heating
- Radiator, Oil
Cooling
- Window Unit(s), Electric
Appliances
- Included: Water Heater
- Laundry: Hookup
Features
- Attic, Ceiling Fan(s), Dining Area, Family Room Off Kitchen
- Flooring: Carpet, Hardwood, Laminate, Wood
- Basement: Unfinished
- Number of fireplaces: 1
Interior area
- Total structure area: 2,196
- Total interior livable area: 1,824 sqft
- Finished area above ground: 1,524
- Finished area below ground: 300
Property
Parking
- Total spaces: 3
- Parking features: Garage Faces Front, Detached, Driveway
- Garage spaces: 1
- Uncovered spaces: 2
Accessibility
- Accessibility features: 2+ Access Exits
Features
- Levels: Three
- Stories: 3
- Pool features: None
Lot
- Size: 0.37 Acres
Details
- Additional structures: Above Grade, Below Grade
- Parcel number: 1103133532
- Zoning: RESIDENTIAL
- Special conditions: Standard
Construction
Type & style
- Home type: SingleFamily
- Architectural style: Colonial
- Property subtype: Single Family Residence
Materials
- Brick
- Foundation: Other
- Roof: Shingle,Composition
Condition
- Good
- New construction: No
- Year built: 1941
Utilities & green energy
- Sewer: Public Sewer
- Water: Public
Community & HOA
Community
- Subdivision: Middletown
HOA
- Has HOA: No
Location
- Region: Middletown
- Municipality: Middletown
Financial & listing details
- Price per square foot: $219/sqft
- Tax assessed value: $377,500
- Annual tax amount: $4,990
- Date on market: 8/27/2026
- Listing agreement: Exclusive Right To Sell
- Listing terms: Cash,Conventional,FHA,VA Loan
- Ownership: Fee Simple
Estimated market value
$400,000
$368,000 - $428,000
$2,603/mo
Price history
| Date | Event | Price |
|---|---|---|
| 8/27/2026 | Listed for sale | $399,000$219/sqft |
Source:  Bright MLS #MDFR2087904 Report a problem Bright MLS #MDFR2087904 Report a problem | ||
Public tax history
| Year | Property taxes | Tax assessment |
|---|---|---|
| 2025 | $5,113 +16.4% | $345,567 +14.4% |
| 2024 | $4,393 +15.4% | $302,100 +11.5% |
| 2023 | $3,805 +5.7% | $271,000 |
| 2022 | $3,598 +6.3% | $271,000 +12.2% |
| 2021 | $3,386 +6.3% | $241,533 |
| 2020 | $3,184 +1.2% | -- |
| 2019 | $3,148 +1.2% | $226,800 +2.3% |
| 2018 | $3,111 +21.2% | $221,600 +1.2% |
| 2017 | $2,567 -14.8% | $219,000 +3.7% |
| 2016 | $3,013 | $211,133 +3.9% |
| 2015 | $3,013 | $203,267 +4% |
| 2014 | $3,013 | $195,400 |
| 2013 | -- | $195,400 |
| 2012 | -- | $195,400 -19.5% |
| 2011 | -- | $242,600 0% |
| 2010 | -- | $242,630 |
| 2009 | -- | $242,630 -9.1% |
| 2008 | -- | $266,960 +15.9% |
| 2007 | -- | $230,372 +18.9% |
| 2006 | -- | $193,786 +23.3% |
| 2005 | -- | $157,200 +4.9% |
| 2004 | -- | $149,880 +5.1% |
| 2003 | -- | $142,560 +5.4% |
| 2002 | -- | $135,240 |
| 2001 | -- | $135,240 |
Find assessor info on the county website
Monthly payment
Est. payment
Payment breakdown
Explore the cost of this home by adjusting the details. Changes won't be saved.Climate risks
Neighborhood: 21769
Nearby schools
GreatSchools rating
- NAMiddletown Primary SchoolGrades: PK-2Distance: 0.3 mi
- 7/10Middletown Middle SchoolGrades: 6-8Distance: 0.6 mi
- 9/10Middletown High SchoolGrades: 9-12Distance: 0.8 mi
Schools provided by the listing agent
- Elementary: Middletown
- Middle: Middletown
- High: Middletown
- District: Frederick County Public Schools
Source: Bright MLS. This data may not be complete. We recommend contacting the local school district to confirm school assignments for this home.
- $387,0002 bd1 ba1.2k sqft321 S Church St, Middletown, MD 21769Sold
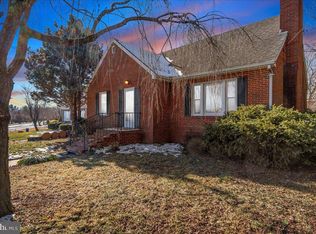
- $270,000-- bd1 ba1k sqft317 S Church St, Middletown, MD 21769Sold
- $667,6004 bd3 ba2.7k sqft315 S Church St, Middletown, MD 21769Off Market
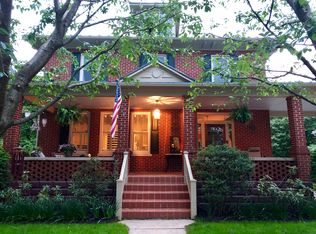
- $396,1002 bd2 ba1.5k sqft323 S Church St, Middletown, MD 21769Off Market

- $535,0003 bd2 ba1.8k sqft313 S Church St, Middletown, MD 21769Off Market
- $442,5003 bd3 ba1.5k sqft330 S Jefferson St, Middletown, MD 21769Off Market
- $510,0003 bd2 ba1.6k sqft311 Broad St, Middletown, MD 21769Off Market
- $471,1004 bd2 ba1.3k sqft318 S Church St, Middletown, MD 21769Off Market
A local agent can set up tours, give advice and negotiate with sellers.
Similar homes
- $499,9004 bd2 ba1.8k sqft718 E Main St, Middletown, MD 21769For Sale

 MLS ID #MDFR2085644, Drew Hopley, Keller Williams Realty Centre. Bright MLS
 - $489,0004 bd2 ba2k sqft708 E Main St, Middletown, MD 21769For Sale
 MLS ID #MDFR2084834, Lori Rogers, Keller Williams Realty Centre. Bright MLS
 - $414,9003 bd1 ba1.1k sqft802 Young Pl, Frederick, MD 21702For Sale
 MLS ID #MDFR2088292, Tracy Grubb, Samson Properties. Bright MLS
 - $500,0004 bd3 ba2.1k sqft6926 Maryland Ave, Braddock Heights, MD 21714For Sale
 MLS ID #MDFR2086594, Sarah Reynolds, Keller Williams Realty. Bright MLS
 - $425,0003 bd2 ba1.5k sqft10801 N Glade Ct, New Market, MD 21774For SaleMLS ID #MDFR2088308, Jill Coleman, RE/MAX Realty Centre, Inc.. Bright MLS
- $450,0003 bd3 ba1.4k sqft2 James St, Woodsboro, MD 21798For SaleMLS ID #MDFR2088378, Diane Heppner, RE/MAX Plus. Bright MLS
- $399,0003 bd2 ba1.5k sqft6621 Willis Ln, Frederick, MD 21702For SaleMLS ID #MDFR2085400, John Ippolito, Redfin Corp. Bright MLS
- $475,0003 bd3 ba1.1k sqft10225 Allview Dr, Frederick, MD 21701For SaleMLS ID #MDFR2086826, Drew Hopley, Keller Williams Realty Centre. Bright MLS
- $575,0003 bd3 ba2.4k sqft2748 Bennies Hill Rd, Middletown, MD 21769For SaleMLS ID #MDFR2084524, Greg Salley, Long & Foster Real Estate, Inc.. Bright MLS
- $209,9003 bd1 ba1.5k sqft5607 Old National Pike, Frederick, MD 21702For SaleMLS ID #MDFR2086770, Jill Carney, Mackintosh, Inc.. Bright MLS
- $450,0003 bd2 ba1.3k sqft551 E Church St, Frederick, MD 21701For SaleMLS ID #MDFR2083490, Sharon Lelm, Charis Realty Group. Bright MLS
- $440,0003 bd2 ba1.2k sqft1312 Hillcrest Dr, Frederick, MD 21703For SaleMLS ID #MDFR2086694, Liz MacLaren, RE/MAX Results. Bright MLS
- $399,9004 bd1 ba1.5k sqft21006 Boonsboro Mountain Rd, Boonsboro, MD 21713For SaleMLS ID #MDWA2035638, Stacey Nikirk, Roberts Realty Group, LLC. Bright MLS
- $470,0003 bd3 ba2k sqft5968 Grove Hill Rd, Frederick, MD 21703For SaleMLS ID #MDFR2084974, Robin Robinson, Cummings & Co. Realtors. Bright MLS
- $489,9003 bd3 ba1.9k sqft10216 Coolfont Xing, New Market, MD 21774For SaleMLS ID #MDFR2088108, Cindy Grimes, J&B Real Estate. Bright MLS
- $399,9003 bd2 ba1.4k sqft315 W 7th St, Frederick, MD 21701For SaleMLS ID #MDFR2083168, Leslee Barbato, Long & Foster Real Estate, Inc.. Bright MLS
- $409,9003 bd2 ba1.2k sqft552 E Church St, Frederick, MD 21701For SaleMLS ID #MDFR2083356, Seamus Fitzgerald, Fitzgerald Realty Group, Inc.. Bright MLS
- $419,5003 bd2 ba2.6k sqft561 Billmyer Mill Rd, Shepherdstown, WV 25443For SaleMLS ID #WVJF2024604, Angela Kable-Johnson, Samson Properties. Bright MLS
- $464,9003 bd2 ba1.5k sqft624 Military Rd, Frederick, MD 21702For SaleMLS ID #MDFR2084780, Diane Heppner, RE/MAX Plus. Bright MLS
- $399,0004 bd3 ba1.9k sqft9820 Wandering Ln, Hagerstown, MD 21740For SaleMLS ID #MDWA2035994, Jay Day, LPT Realty, LLC. Bright MLS
