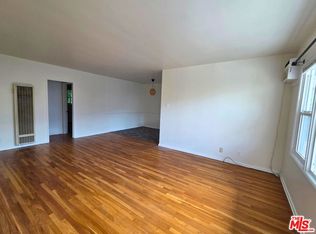
~6 Weeks FREE + $500 OFF~ Incredible One Bedroom with a Private Balcony, On-Site Laundry, and Included Garage Parking ~ In Beverly Hills! *MOVE-IN SPECIAL*
**Resident will receive a one-time credit of 6 Weeks FREE off of the Market Rent Price of $2,545, on approved credit. The net effective rent shows the savings as amortized over the entire 15-month lease term. The advertised price is based on the NET EFFECTIVE RENT.*
**Additionally, Resident will enjoy a $500 credit when they apply within 24 hours of viewing.*
Key Features:
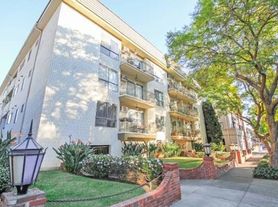
~ Newly Renovated Lobby: Enjoy a welcoming entrance home.
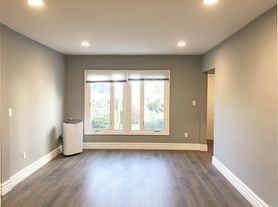
~ Naturally Lit: Picture windows fill the space with natural sunlight.
~ In-Unit Storage: Hall closets plus added storage for organized living.
~ Hardwood Style Floors: Enjoy beauty and durability.
~ Large Private Balcony: Relax or entertain in your outdoor space.
~ Climate Control: Central heat and A/C.
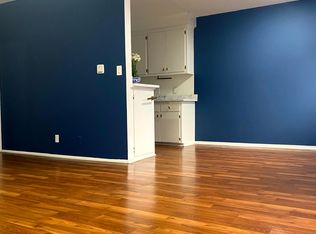
~ Kitchen: Custom cabinets, tile counters & appliances (including a double oven).
~ Bedroom: Bright and airy with generous double closet and added cabinetry.
~ Bathroom: Walk-in shower and separate soaking tub, vanity storage and expansive mirror.
~ On-Site Laundry: Convenient facilities for easy washing.
~ Gated Garage Parking: One space included, EV charger available.
~ Pet Friendly: Weight limit 35 lbs, 2 pet limit. $50/mo per dog, $35/mo cat pet rent.
~ Resident Comfort: Newly renovated lobby and elevator access.
Prime location in a Beverly Hills-adjacent location near Cedars-Sinai Medical Center. Close to Robertson Blvd, Burton Way, restaurants, shops, and West Hollywood Park with easy freeway access.
Don't miss out on the opportunity! Available for an immediate move-in.
13 or 15-Month Lease
Photos may not reflect the exact available unit.
Unit Comes UNFURNISHED Some images may be digitally staged.
Per CA Law AB628, cooking apparatus/refrigerator will be provided prior to taking occupancy.
Availability is not guaranteed - please verify all details.
Square Footage is approximate.
Showings may not be 1-on-1.
Listed pricing and special offers are only valid for new residents. Pricing and availability are subject to change without notice and may vary between similar units.
Red Oak does not warrant or represent that image renderings on this website are an accurate representation of every floor plan available at the Property. Floor plans may vary unit by unit and by location at the Property. Please contact the Leasing Office to schedule a tour of the Property and the particular unit you are interested in. Pricing and availability are subject to change at any time.
All applicants receive equal consideration; we follow all Fair Housing laws.
Apartment for rent
$2,310/moFees may apply
319 S Clark Dr, APT 108, Los Angeles, CA 90048
1beds
--sqft
Price may not include required fees and charges. Learn more|
Apartment
Available now
Cats, dogs OK
Air conditioner, central air
In unit laundry
1 Garage space parking
Central, forced air
What's special
Large private balconyNewly renovated lobbyNaturally litHardwood style floorsIn-unit storageWelcoming entrance home
- 7 days |
- -- |
- -- |
Zillow last checked:
Listing updated:
Learn more about the building:
Travel times

Let’s turn your rent into credit progress
Build credit history with every on-time payment and get credit for the payment you’re already making.
Facts & features
Interior
Bedrooms & bathrooms
- Bedrooms: 1
- Bathrooms: 1
- Full bathrooms: 1
Heating
- Central, Forced Air
Cooling
- Air Conditioner, Central Air
Appliances
- Laundry: In Unit, Shared
Features
- Elevator, Range/Oven, Soaking Tub, Storage
- Flooring: Hardwood, Vinyl
Property
Parking
- Total spaces: 1
- Parking features: Garage
- Has garage: Yes
Features
- Patio & porch: Patio
- Exterior features: Balcony, Storage
Details
- Additional structures: Garage(s), Storage
Construction
Type & style
- Home type: Apartment
- Property subtype: Apartment
Condition
- Year built: 1930
Building
Management
- Pets allowed: Yes
Community & HOA
Community
- Features: Park
HOA
- Amenities included: Park, Parking, Storage
Location
- Region: Los Angeles
Financial & listing details
- Lease term: Contact For Details
Price history
| Date | Event | Price |
|---|---|---|
| 8/5/2026 | Price change | $2,310-9.2% |
Source: Zillow Rentals Report a problem | ||
| 3/19/2026 | Price change | $2,545+2% |
Source: Zillow Rentals Report a problem | ||
| 2/19/2026 | Listed for rent | $2,495+25.1% |
Source: Zillow Rentals Report a problem | ||
| 9/29/2018 | Listing removed | $1,995 |
Source: Elly Nesis Company Inc. Report a problem | ||
| 9/8/2018 | Price change | $1,995-2.4% |
Source: Elly Nesis Company Inc. Report a problem | ||
| 8/8/2018 | Price change | $2,045+7.9% |
Source: Elly Nesis Company Inc. Report a problem | ||
| 7/31/2018 | Listed for rent | $1,895 |
Source: Elly Nesis Company Inc. Report a problem | ||
Neighborhood: Mid City West
Nearby schools
GreatSchools rating
- 7/10Rosewood Avenue Elementary SchoolGrades: K-5Distance: 0.8 mi
- 7/10John Burroughs Middle SchoolGrades: 6-8Distance: 2.8 mi
- 5/10Fairfax Senior High SchoolGrades: 9-12Distance: 1.5 mi