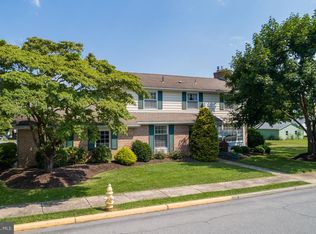
Enjoy your morning coffee or tea on the inviting front porch, in the cozy breakfast area or while unwinding in the downstairs sitting nook. This all-brick Cape Cod blends Old World European charm--featuring elegant wrought iron accents and timeless architectural details --- with modern comforts like central air, warm hot water heating, spacious soaking tub and newer appliances that remain and keep your home running efficiently. An all-brick detached garage with street access adds more value and convenience. Nestled in one of the most charming towns in Berks with highly acclaimed schools, this home offers the perfect balance of character and modern living.
Sold for $280,000
$280,000
319 S Home Ave, Topton, PA 19562
4beds
1,682sqft
Single Family Residence
Built in 1940
8,276 Square Feet Lot
$308,400 Zestimate®
$166/sqft
$2,103 Estimated rent
Home value
$308,400
$284,000 - $333,000
$2,103/mo
Zestimate® history
Owner options
List your home for rent
$2,103/mo
Rent Zestimate®
Find your next renter with Zillow Rental Manager. Plus, with online applications, you can quickly screen prospective tenants – for free.
$2,103/mo
Rent Zestimate®
Refinance and save
$1,976/mo
Est. payment
Refinancing to a lower rate could help reduce your monthly payments and save thousands over the life of the loan.
$1,976/mo
Est. payment
Explore your selling options
Work with a Zillow partner agent
Leverage their expertise and Zillow's premium Showcase listings to get your home seen by more buyers.
Get startedList with your own agent
Get your home in front of millions of buyers by listing it on Zillow.
Learn how to do itSell it yourself
Take full control of how buyers see your home on Zillow by listing For Sale by Owner (FSBO).
List your homeWhat's special
All-brick detached garageAll-brick cape codInviting front porchSpacious soaking tubTimeless architectural detailsCozy breakfast areaCentral air
Zillow last checked:
Listing updated:
Listed by:
Diane Podlesny 610-334-3794,
Stout Associates Realtors
Bought with:
Donna Gasper, RM424351
Iron Valley Real Estate of Lehigh Valley
Shannon LeFevre, RS334477
Iron Valley Real Estate of Lehigh Valley
Source: Bright MLS,MLS#: PABK2053540
Facts & features
Interior
Bedrooms & bathrooms
- Bedrooms: 4
- Bathrooms: 1
- Full bathrooms: 1
Rooms
- Room types: Living Room, Dining Room, Sitting Room, Kitchen, Foyer, Breakfast Room, Laundry, Storage Room, Utility Room, Workshop, Half Bath
Breakfast room
- Level: Main
Dining room
- Level: Main
Foyer
- Level: Main
Half bath
- Level: Lower
Kitchen
- Level: Main
Laundry
- Level: Lower
Laundry
- Level: Main
Living room
- Level: Main
Sitting room
- Level: Main
Storage room
- Level: Lower
Storage room
- Level: Lower
Utility room
- Level: Main
Workshop
- Level: Lower
Heating
- Hot Water, Radiator, Steam, ENERGY STAR Qualified Equipment, Other, Zoned, Oil
Cooling
- Central Air, Electric
Appliances
- Included: Self Cleaning Oven, Water Heater
- Laundry: Has Laundry, Hookup, Lower Level, Main Level, Washer In Unit, Dryer In Unit, Laundry Room
Features
- Breakfast Area, Built-in Features, Ceiling Fan(s), Combination Dining/Living, Dining Area, Open Floorplan, Kitchen - Country, Kitchen Island, Recessed Lighting, Wainscotting, Walk-In Closet(s), Other, 9'+ Ceilings, High Ceilings, Dry Wall
- Flooring: Carpet, Slate
- Doors: Double Entry, Storm Door(s)
- Windows: Energy Efficient, Screens, Stain/Lead Glass, Window Treatments
- Basement: Full,Exterior Entry,Rear Entrance,Rough Bath Plumb,Shelving,Space For Rooms,Workshop
- Has fireplace: No
Interior area
- Total structure area: 1,682
- Total interior livable area: 1,682 sqft
- Finished area above ground: 1,682
- Finished area below ground: 0
Property
Parking
- Total spaces: 2
- Parking features: Garage Faces Front, Garage Faces Rear, Garage Door Opener, Oversized, Asphalt, Detached, On Street
- Garage spaces: 2
- Has uncovered spaces: Yes
Accessibility
- Accessibility features: None
Features
- Levels: Two
- Stories: 2
- Patio & porch: Brick, Porch
- Exterior features: Lighting, Rain Gutters, Play Equipment
- Pool features: None
Lot
- Size: 8,276 Square Feet
- Features: Front Yard, Landscaped, Level, Private, Rear Yard, SideYard(s), Suburban
Details
- Additional structures: Above Grade, Below Grade
- Parcel number: 85547317011427
- Zoning: RESIDENTIAL
- Zoning description: single family residential
- Special conditions: Standard
Construction
Type & style
- Home type: SingleFamily
- Architectural style: Cape Cod,Dutch
- Property subtype: Single Family Residence
Materials
- Brick
- Foundation: Block, Permanent
- Roof: Architectural Shingle
Condition
- Very Good
- New construction: No
- Year built: 1940
Utilities & green energy
- Electric: 200+ Amp Service
- Sewer: Public Sewer
- Water: Public
- Utilities for property: Cable Connected, Electricity Available, Sewer Available, Water Available, Underground Utilities, Cable, Satellite Internet Service, Other Internet Service
Community & HOA
Community
- Security: Smoke Detector(s)
- Subdivision: Suburban Subdivision
HOA
- Has HOA: No
Location
- Region: Topton
- Municipality: TOPTON BORO
Financial & listing details
- Price per square foot: $166/sqft
- Tax assessed value: $86,600
- Annual tax amount: $4,603
- Date on market: 2/13/2025
- Listing agreement: Exclusive Right To Sell
- Listing terms: Cash,Conventional,FHA,VA Loan
- Inclusions: Items Remaining Being Sold As Is Where Is
- Ownership: Fee Simple
Price history
| Date | Event | Price |
|---|---|---|
| 3/14/2025 | Sold | $280,000+0%$166/sqft |
Source:  Bright MLS #PABK2053540 Report a problem Bright MLS #PABK2053540 Report a problem | ||
| 2/18/2025 | Pending sale | $279,900$166/sqft |
Source: Bright MLS #PABK2053540 Report a problem | ||
| 2/16/2025 | Listing removed | $279,900$166/sqft |
Source: Bright MLS #PABK2053540 Report a problem | ||
| 2/13/2025 | Listed for sale | $279,900$166/sqft |
Source: Bright MLS #PABK2053540 Report a problem | ||
Public tax history
| Year | Property taxes | Tax assessment |
|---|---|---|
| 2025 | $4,624 +1% | $86,600 |
| 2024 | $4,579 +4.4% | $86,600 |
| 2023 | $4,387 +2.1% | $86,600 |
| 2022 | $4,298 +0.7% | $86,600 |
| 2021 | $4,268 +0.7% | $86,600 |
| 2020 | $4,239 +3.2% | $86,600 |
| 2019 | $4,109 +1% | $86,600 |
| 2018 | $4,070 +2.8% | $86,600 |
| 2017 | $3,960 +252.9% | $86,600 |
| 2016 | $1,122 | $86,600 |
| 2015 | $1,122 | $86,600 |
| 2014 | -- | $86,600 |
| 2013 | -- | $86,600 |
| 2012 | -- | $86,600 |
| 2011 | -- | $86,600 |
| 2010 | -- | $86,600 |
| 2009 | -- | $86,600 |
| 2008 | -- | $86,600 |
| 2007 | -- | $86,600 |
| 2006 | -- | $86,600 |
| 2005 | -- | $86,600 |
| 2004 | -- | $86,600 |
| 2003 | -- | $86,600 |
| 2002 | -- | $86,600 |
| 2000 | -- | $86,600 |
Find assessor info on the county website
Neighborhood: 19562
Nearby homes
- $267,7003 bd2 ba1.4k sqft325 S Home Ave, Topton, PA 19562Off Market

- $--3 bd1 ba-- sqft101-103 S Home Ave, Topton, PA 19562Off Market

- $262,8003 bd2 ba1.6k sqft327 S Home Ave, Topton, PA 19562Off Market
- $383,0003 bd3 ba2k sqft15 E Keller St, Topton, PA 19562Sold
- $600-- bd-- ba-- sqft15 E Keller St, Topton, PA 19562Off Market
- $270,7003 bd2 ba1.3k sqft22 E Weis St, Topton, PA 19562Off Market
- $397,2004 bd2 ba2.3k sqft320 S Home Ave, Topton, PA 19562Off Market
- $228,4003 bd2 ba1.3k sqft24 E Weis St, Topton, PA 19562Off Market
Nearby schools
GreatSchools rating
- 5/10Brandywine Heights Elementary SchoolGrades: PK-3Distance: 0.4 mi
- 6/10Brandywine Heights Intermediate/Middle SchoolGrades: 4-8Distance: 0.2 mi
- 6/10Brandywine Heights High SchoolGrades: 9-12Distance: 0.9 mi
Schools provided by the listing agent
- Elementary: Brandywine Heights
- Middle: Brandywine Heights
- High: Brandywine Heights
- District: Brandywine Heights Area
Source: Bright MLS. This data may not be complete. We recommend contacting the local school district to confirm school assignments for this home.
Get a cash offer in 3 minutes
Find out how much your home could sell for in as little as 3 minutes with a no-obligation cash offer.
Estimated market value
$308,400
Get a cash offer in 3 minutes
Find out how much your home could sell for in as little as 3 minutes with a no-obligation cash offer.
Estimated market value
$308,400
- Pennsylvania
- Berks County
- Topton
- 19562
- 319 S Home Ave
