Welcome to 319 South Miller Ave in Litchfield! This inviting 1 1/2 story home features 2 bedrooms, 2 bathrooms and is ideally situated across the street from a large city park! The updated kitchen has granite tops and stainless steel appliances! There is a detached two car garage that is accessible from the back alley. The home is conveniently located near clinics, hospital and the Litchfield Golf Course! Schedule your showing today!
Active
Price cut: $14.9K (8/14)
$175,000
319 S Miller Ave, Litchfield, MN 55355
2beds
1,050sqft
Single Family
Built in 1903
7,000 Square Feet Lot
$-- Zestimate®
$167/sqft
$-- HOA
What's special
- 42 days
- 373
- 27
Zillow last checked:
Listing updated:
Listed by:
Dennis Gartner 320-221-3636,
Edina Realty, Inc.
Source: NorthstarMLS as distributed by MLS GRID,MLS#: 7104173
Facts & features
Interior
Bedrooms & bathrooms
- Bedrooms: 2
- Bathrooms: 2
- Full bathrooms: 1
- 1/2 bathrooms: 1
Bedroom
- Level: Upper
- Area: 121 Square Feet
- Dimensions: 10x12.1
Bedroom 2
- Level: Upper
- Area: 125.35 Square Feet
- Dimensions: 10.9x11.5
Bathroom
- Level: Upper
- Area: 47.61 Square Feet
- Dimensions: 6.9x6.9
Dining room
- Level: Main
- Area: 167.24 Square Feet
- Dimensions: 11.3x14.8
Kitchen
- Level: Main
- Area: 147.42 Square Feet
- Dimensions: 11.7x12.6
Living room
- Level: Main
- Area: 132.21 Square Feet
- Dimensions: 11.3x11.7
Office
- Level: Main
- Area: 58.8 Square Feet
- Dimensions: 7x8.4
Porch
- Level: Main
- Area: 149.76 Square Feet
- Dimensions: 9.6x15.6
Heating
- Boiler
Cooling
- Window Unit(s)
Appliances
- Laundry: In Basement
Features
- Basement: Block
- Has fireplace: No
Interior area
- Total structure area: 1,365
- Total interior livable area: 1,050 sqft
- Finished area above ground: 1,050
- Finished area below ground: 0
Property
Parking
- Total spaces: 2
- Parking features: Detached Garage
- Garage spaces: 2
Accessibility
- Accessibility features: None
Features
- Levels: One and One Half
- Stories: 1.5
Lot
- Size: 7,000 Square Feet
- Dimensions: 50 x 140
Details
- Additional structures: Garage(s)
- Foundation area: 864
- Parcel number: 270952000
- Zoning description: Residential-Single Family
Construction
Type & style
- Home type: SingleFamily
- Property subtype: Single Family
Materials
- Roof: Age Over 8 Years
Condition
- New construction: No
- Year built: 1903
Utilities & green energy
- Electric: Circuit Breakers
- Gas: Natural Gas
- Sewer: City Sewer/Connected
- Water: City Water/Connected
Community & HOA
Community
- Subdivision: Weisels Add
HOA
- Has HOA: No
Location
- Region: Litchfield
Financial & listing details
- Price per square foot: $167/sqft
- Tax assessed value: $166,600
- Annual tax amount: $1,698
- Date on market: 7/24/2026
Estimated market value
Not available
Estimated sales range
Not available
Not available
Price history
| Date | Event | Price |
|---|---|---|
| 8/14/2026 | Price change | $175,000-7.8%$167/sqft |
Source:  NorthstarMLS as distributed by MLS GRID #7104173 Report a problem NorthstarMLS as distributed by MLS GRID #7104173 Report a problem | ||
| 7/29/2026 | Listed for sale | $189,900+11.7%$181/sqft |
Source: NorthstarMLS as distributed by MLS GRID #7104173 Report a problem | ||
| 8/11/2023 | Sold | $170,000+9%$162/sqft |
Source: NorthstarMLS as distributed by MLS GRID #6392361 Report a problem | ||
| 7/3/2023 | Pending sale | $156,000$149/sqft |
Source: NorthstarMLS as distributed by MLS GRID #6392361 Report a problem | ||
| 6/30/2023 | Listed for sale | $156,000$149/sqft |
Source: NorthstarMLS as distributed by MLS GRID #6392361 Report a problem | ||
Public tax history
| Year | Property taxes | Tax assessment |
|---|---|---|
| 2025 | $1,668 +21.4% | $166,600 +7.1% |
| 2024 | $1,374 +6.7% | $155,500 +18.4% |
| 2023 | $1,288 +34.2% | $131,300 +18.2% |
| 2022 | $960 -4.8% | $111,100 +25.7% |
| 2021 | $1,008 +12.8% | $88,400 -2.3% |
| 2020 | $894 | $90,500 +11.7% |
| 2019 | $894 +2.3% | $81,000 +21.6% |
| 2018 | $874 | $66,600 -1.3% |
| 2017 | $874 | $67,500 +2.9% |
| 2016 | $874 | $65,600 |
| 2015 | $874 | -- |
| 2014 | $874 | -- |
| 2013 | -- | -- |
| 2012 | -- | -- |
| 2011 | -- | -- |
| 2010 | -- | -- |
Find assessor info on the county website
Monthly payment
Est. payment
Payment breakdown
Explore the cost of this home by adjusting the details. Changes won't be saved.Climate risks
Neighborhood: 55355
Similar homes
- $149,9002 bd1 ba900 sqft729 E Ripley St, Litchfield, MN 55355For Sale
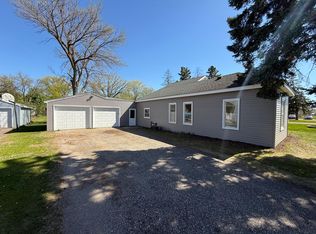
 MLS ID #7073258, Corbin Froelich, Central MN Realty LLC. NorthstarMLS as distributed by MLS GRID
 - $124,9003 bd2 ba1.2k sqft31 E Ripley St, Litchfield, MN 55355For Sale
 MLS ID #7130266, Rachel Huls, RE/MAX Results. NorthstarMLS as distributed by MLS GRID
 - $209,0002 bd2 ba1.3k sqft635 E 2nd St, Litchfield, MN 55355For Sale
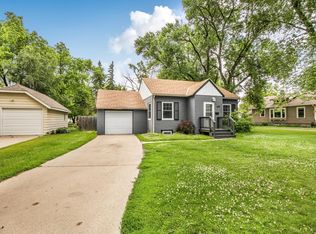 MLS ID #7091010, Margaret L. Serbus, Edina Realty, Inc. NorthstarMLS as distributed by MLS GRID
 - $109,9993 bd1 ba1.1k sqft606 S Miller Ave, Litchfield, MN 55355For Sale
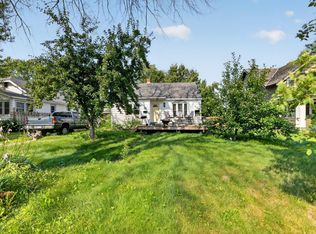 MLS ID #7121405, Lexi Clercx, Real Broker, LLC. NorthstarMLS as distributed by MLS GRID
 - $219,9003 bd2 ba1.4k sqft618 N Miller Ave, Litchfield, MN 55355For SaleMLS ID #7126351, Kimberly A Olson, RE/MAX Today's Properties. NorthstarMLS as distributed by MLS GRID
- $238,0003 bd2 ba1.4k sqft516 S Miller Ave, Litchfield, MN 55355For SaleMLS ID #7050132, Janet Matchinsky, Home Match Realty. NorthstarMLS as distributed by MLS GRID
- $189,9003 bd2 ba1.3k sqft401 2nd St N, Atwater, MN 56209For SaleMLS ID #7134609, Corbin Froelich, Central MN Realty LLC. NorthstarMLS as distributed by MLS GRID
- $200,0003 bd2 ba1.4k sqft108 Morningside Dr NE, Hutchinson, MN 55350For SaleMLS ID #7132702, Maria Oman, Premier Real Estate Services. NorthstarMLS as distributed by MLS GRID
- $199,0003 bd2 ba1.4k sqft315 Charles St SW, Hutchinson, MN 55350For SaleMLS ID #7117953, Knutson/McAlpin Team, Edina Realty, Inc.. NorthstarMLS as distributed by MLS GRID
- $239,0002 bd1 ba1.1k sqft621 Hazel Ave E, Kimball, MN 55353For SaleMLS ID #7064147, Connie C Schauf, Coldwell Banker Realty. NorthstarMLS as distributed by MLS GRID
- $250,0002 bd1 ba660 sqft16614 Csah #9, Hutchinson, MN 55350For SaleMLS ID #7087360, Monique Antony-Peterson, BRIX Real Estate. NorthstarMLS as distributed by MLS GRID
- $215,0003 bd2 ba1.5k sqft436 Adams St SE, Hutchinson, MN 55350For SaleMLS ID #7090570, Jay M Docken, Edina Realty, Inc.. NorthstarMLS as distributed by MLS GRID
- $220,0002 bd1 ba576 sqft37371 657th Ave, Watkins, MN 55389For SaleMLS ID #7104843, April Leonard, Edina Realty, Inc.. NorthstarMLS as distributed by MLS GRID
- $225,0001 bd-- ba660 sqft67005 180th St, Darwin, MN 55324For SaleMLS ID #7030224, Tim Hacker, Edina Realty, Inc.. NorthstarMLS as distributed by MLS GRID
- $231,9003 bd1 ba1.5k sqft437 Linden Ave SW, Hutchinson, MN 55350For SaleMLS ID #7059070, Mark Corbin, Hometown Realty, Inc. NorthstarMLS as distributed by MLS GRID
- $207,5002 bd2 ba1.2k sqft542 Graham St SW, Hutchinson, MN 55350For SaleMLS ID #7028421, Dean A Sabacky, RE/MAX Results. NorthstarMLS as distributed by MLS GRID
- $224,8501 bd1 ba660 sqft3677 Norris Ave NW, Annandale, MN 55302For SaleMLS ID #7062832, John M. Canny, RE/MAX Advantage Plus. NorthstarMLS as distributed by MLS GRID
