Discover a rare opportunity to own a magnificent 3-bedroom, 3.5-bathroom condo with unparalleled amenities in a prime location. This exquisite residence has never been on the market before, offering exclusivity and charm. Enjoy generous living spaces perfect for entertaining guests or relaxing with family. Step into your own oasis with a beautifully landscaped courtyard, ideal for morning coffees or evening gatherings. Indulge in the elegance of three martini decks. A 19 by 12 rooftop terrace awaits, providing expansive views and ample space for memorable gatherings. Fully equipped kitchen with premium appliances (the fridge stays with the property) and sleek countertops, perfect for culinary enthusiasts. Retreat to a luxurious master suite featuring a spacious bathroom and ample closet space. Conveniently located near the upcoming farmers market, adding to the vibrant community atmosphere. Nestled in a sought-after neighborhood, this condo offers proximity to fine dining, shopping, and entertainment options. Experience the best of urban living with a touch of tranquility.
Sold
Price Unknown
319 SE Douglas St APT 103, Lees Summit, MO 64063
3beds
1,832sqft
Condominium
Built in 2015
-- sqft lot
$328,600 Zestimate®
$--/sqft
$2,425 Estimated rent
Home value
$328,600
$312,000 - $345,000
$2,425/mo
Zestimate® history
Owner options
List your home for rent
$2,425/mo
Rent Zestimate®
Find your next renter with Zillow Rental Manager. Plus, with online applications, you can quickly screen prospective tenants – for free.
$2,425/mo
Rent Zestimate®
Refinance and save
$300/mo
Est. payment
Refinancing to a lower rate could help reduce your monthly payments and save thousands over the life of the loan.
$300/mo
Est. payment
Explore your selling options
Work with a Zillow partner agent
Leverage their expertise and Zillow's premium Showcase listings to get your home seen by more buyers.
Get startedList with your own agent
Get your home in front of millions of buyers by listing it on Zillow.
Learn how to do itSell it yourself
Take full control of how buyers see your home on Zillow by listing For Sale by Owner (FSBO).
List your homeWhat's special
Zillow last checked:
Listing updated:
Listed by:
Tami Froehlich 816-225-7833,
ReeceNichols - Lees Summit,
KBTLeesSummit Team 816-524-7272,
ReeceNichols - Lees Summit
Bought with:
Jane Bollin, 1999127100
BHG Kansas City Homes
Source: Heartland MLS as distributed by MLS GRID,MLS#: 2494912
Facts & features
Interior
Bedrooms & bathrooms
- Bedrooms: 3
- Bathrooms: 4
- Full bathrooms: 3
- 1/2 bathrooms: 1
Primary bedroom
- Features: Carpet, Ceiling Fan(s)
- Level: Upper
- Dimensions: 17 x 12
Bedroom 1
- Features: Carpet
- Level: Lower
- Dimensions: 10 x 11
Bedroom 2
- Features: Carpet, Ceiling Fan(s)
- Level: Upper
- Dimensions: 10 x 12
Primary bathroom
- Features: Ceramic Tiles, Shower Only
- Level: Upper
- Dimensions: 6 x 10
Bathroom 1
- Features: Shower Only
- Level: Lower
- Dimensions: 6 x 6
Bathroom 2
- Features: Ceramic Tiles, Shower Over Tub
- Level: Upper
- Dimensions: 4 x 7
Dining room
- Features: Wood Floor
- Level: Main
- Dimensions: 11 x 10
Half bath
- Features: Wood Floor
- Level: Main
- Dimensions: 4 x 5
Kitchen
- Features: Granite Counters, Kitchen Island, Pantry, Wood Floor
- Level: Main
- Dimensions: 13 x 15
Laundry
- Features: Ceramic Tiles
- Level: Upper
- Dimensions: 5 x 5
Living room
- Features: Carpet, Ceiling Fan(s)
- Level: Main
- Dimensions: 17 x 12
Heating
- Electric
Cooling
- Electric
Appliances
- Included: Dishwasher, Disposal, Microwave, Refrigerator, Built-In Electric Oven, Stainless Steel Appliance(s)
- Laundry: Lower Level
Features
- Ceiling Fan(s), Kitchen Island, Pantry, Walk-In Closet(s)
- Flooring: Carpet, Tile, Wood
- Basement: Garage Entrance
- Has fireplace: No
Interior area
- Total structure area: 1,832
- Total interior livable area: 1,832 sqft
- Finished area above ground: 1,832
Property
Parking
- Total spaces: 2
- Parking features: Attached, Garage Door Opener
- Attached garage spaces: 2
Features
- Patio & porch: Deck, Patio, Porch
Lot
- Size: 2,361 Square Feet
- Features: City Lot
Details
- Parcel number: 61230182900002006
Construction
Type & style
- Home type: Condo
- Architectural style: Other,Traditional
- Property subtype: Condominium
Materials
- Stucco
- Roof: Other
Condition
- Year built: 2015
Utilities & green energy
- Sewer: Public Sewer
- Water: Public
Community & HOA
Community
- Subdivision: Vogue Condominiums
HOA
- Has HOA: Yes
- Services included: Maintenance Structure, Management, Roof Repair, Snow Removal, Trash, Water
- HOA fee: $300 monthly
- HOA name: vogue condo association
Location
- Region: Lees Summit
Financial & listing details
- Tax assessed value: $274,030
- Annual tax amount: $3,786
- Date on market: 7/5/2024
- Listing terms: Cash,Conventional,FHA,VA Loan
- Exclusions: See Sellers Disclosure
- Ownership: Private
Price history
| Date | Event | Price |
|---|---|---|
| 8/13/2024 | Sold | -- |
Source:  Heartland MLS as distributed by MLS GRID #2494912 Report a problem Heartland MLS as distributed by MLS GRID #2494912 Report a problem | ||
| 7/29/2024 | Pending sale | $330,000$180/sqft |
Source: Heartland MLS as distributed by MLS GRID #2494912 Report a problem | ||
| 7/11/2024 | Contingent | $330,000$180/sqft |
Source: Heartland MLS as distributed by MLS GRID #2494912 Report a problem | ||
| 7/5/2024 | Listed for sale | $330,000$180/sqft |
Source: Heartland MLS as distributed by MLS GRID #2494912 Report a problem | ||
| 5/15/2020 | Sold | -- |
Source: Agent Provided Report a problem | ||
| 7/24/2015 | Sold | -- |
Source: Heartland MLS as distributed by MLS GRID #1941655 Report a problem | ||
Public tax history
| Year | Property taxes | Tax assessment |
|---|---|---|
| 2025 | $3,786 +5.7% | $52,066 +5% |
| 2024 | $3,581 +0.7% | $49,590 |
| 2023 | $3,555 +3.5% | $49,590 +16.5% |
| 2022 | $3,436 -2% | $42,560 |
| 2021 | $3,507 +13.6% | $42,560 +14.8% |
| 2020 | $3,086 +2.8% | $37,086 |
| 2019 | $3,002 | $37,086 +13.1% |
| 2018 | $3,002 +2.4% | $32,785 |
| 2017 | $2,932 +3% | $32,785 +1.5% |
| 2016 | $2,846 | $32,300 |
Find assessor info on the county website
Neighborhood: 64063
Nearby homes
- $190,9001 bd2 ba867 sqft319 SE Douglas St APT 205, Lees Summit, MO 64063Off Market
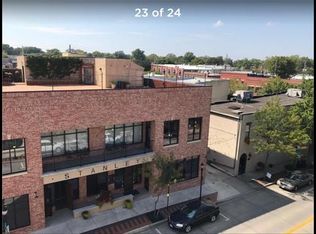
- $314,5003 bd3 ba1.7k sqft319 SE Douglas St APT 102, Lees Summit, MO 64063Off Market

- $189,8001 bd1 ba872 sqft319 SE Douglas St APT 201, Lees Summit, MO 64063Off Market
- $198,9001 bd1 ba884 sqft319 SE Douglas St APT 207, Lees Summit, MO 64063Off Market
- $10-- bd-- ba-- sqft319 SE Douglas St, Lees Summit, MO 64063Off Market
- $179,2001 bd2 ba607 sqft319 SE Douglas St APT 204, Lees Summit, MO 64063Off Market
- $186,5001 bd1 ba867 sqft319 SE Douglas St APT 203, Lees Summit, MO 64063Off Market
- $239,4002 bd2 ba1.4k sqft319 SE Douglas St APT 107, Lees Summit, MO 64063Off Market
Nearby schools
GreatSchools rating
- 5/10Lee's Summit Elementary SchoolGrades: K-5Distance: 0.2 mi
- 8/10Pleasant Lea Middle SchoolGrades: 6-8Distance: 1.2 mi
- 8/10Lee's Summit Senior High SchoolGrades: 9-12Distance: 0.7 mi
Schools provided by the listing agent
- Elementary: Lee's Summit
- Middle: Pleasant Lea
- High: Lee's Summit
Source: Heartland MLS as distributed by MLS GRID. This data may not be complete. We recommend contacting the local school district to confirm school assignments for this home.
Get a cash offer in 3 minutes
Find out how much your home could sell for in as little as 3 minutes with a no-obligation cash offer.
Estimated market value
$328,600
Get a cash offer in 3 minutes
Find out how much your home could sell for in as little as 3 minutes with a no-obligation cash offer.
Estimated market value
$328,600
- Missouri
- Jackson County
- Lees Summit
- 64063
- 319 SE Douglas St Apartment 103
Nearby cities
Nearby zip codes
Other Lees Summit Topics
