Skip main navigation
Closed
  • $728,100

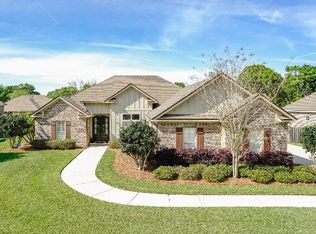
    319 Saffron Ave, Fairhope, AL 36532

    5beds
    3,063sqft
    Residential
    Built in 2013
    0.33 Acres Lot
    $728,100 Zestimate®
    $238/sqft
    $2,962 Estimated rent

    Home value

    $728,100

    $692,000 - $772,000

    $2,962/mo

    Zestimate® history
    Loading
    Loading...

    Owner options

    List your home for rent

    $2,962/mo

    Rent Zestimate®

    Find your next renter with Zillow Rental Manager. Plus, with online applications, you can quickly screen prospective tenants – for free.

    Learn more

    $2,962/mo

    Rent Zestimate®

    Refinance and save

    $3,497/mo

    Est. payment

    Refinancing to a lower rate could help reduce your monthly payments and save thousands over the life of the loan.

    See today's rates

    $3,497/mo

    Est. payment

    Explore your selling options

    Work with a Zillow partner agent

    Leverage their expertise and Zillow's premium Showcase listings to get your home seen by more buyers.

    Get started

    List with your own agent

    Get your home in front of millions of buyers by listing it on Zillow.

    Learn how to do it

    Sell it yourself

    Take full control of how buyers see your home on Zillow by listing For Sale by Owner (FSBO).

    List your home

    What's special

    Back porchButler pantryLarge foyerDouble vanityLuxurious primary suiteCustom cabinetsOpen shelving

    319 Saffron Ave is where southern comfort meets attention to detail. This custom, high end home has left nothing to the imagination. Greeting you as you enter is the large foyer next to the dining room (currently used as an office), opening to the living room. The living room has a brick painted fireplace that is anchored with floor to ceiling built-ins, windows overlooking the back porch and adjoins the chef's kitchen. And this kitchen, oh my! Custom cabinets, 48" gas range, open shelving, butler pantry with wine storage are just a few of the features here. Three bedrooms and 2 bathrooms downstairs including a luxurious primary suite. Two large bedrooms, 1 bath with double vanity and bonus living room upstairs. Wind down at the end of your day on the back porch sitting by the fire in the custom built brick fireplace. Call your favorite agent to tour this home today.

    This property is off market, which means it's not currently listed for sale or rent on Zillow. This may be different from what's available on other websites or public sources.

    Zillow last checked:

    Listing updated:

    Listed by:

    Brooke Butler Main:251-230-7555,

    Mobile Bay Realty

    Bought with:

    Lucy Lety

    Ashurst & Niemeyer LLC

    Source: Baldwin Realtors,MLS#: 346795MLS Logo

    Facts & features

    Interior

    Bedrooms & bathrooms
    • Bedrooms: 5
    • Bathrooms: 3
    • Full bathrooms: 3
    • Main level bedrooms: 3
    Primary bedroom
    • Features: 1st Floor Primary, Walk-In Closet(s)
    • Level: Main
    • Area: 272
    • Dimensions: 16 x 17
    Bedroom 2
    • Level: Main
    • Area: 132
    • Dimensions: 11 x 12
    Bedroom 3
    • Level: Main
    • Area: 156
    • Dimensions: 12 x 13
    Bedroom 4
    • Level: Second
    • Area: 180
    • Dimensions: 15 x 12
    Bedroom 5
    • Level: Second
    • Area: 182
    • Dimensions: 14 x 13
    Primary bathroom
    • Features: Double Vanity, Soaking Tub, Separate Shower, Private Water Closet
    Dining room
    • Features: Breakfast Room, Separate Dining Room
    • Level: Main
    • Area: 156
    • Dimensions: 13 x 12
    Kitchen
    • Level: Main
    • Area: 143
    • Dimensions: 13 x 11
    Living room
    • Level: Main
    • Area: 360
    • Dimensions: 18 x 20
    Heating
    • Electric, Central
    Cooling
    • Ceiling Fan(s)
    Appliances
    • Included: Dishwasher, Disposal, Microwave, Gas Range, Tankless Water Heater
    Features
    • Ceiling Fan(s), High Ceilings
    • Flooring: Wood
    • Windows: Double Pane Windows
    • Has basement: No
    • Number of fireplaces: 1
    • Fireplace features: Living Room
    Interior area
    • Total structure area: 3,063
    • Total interior livable area: 3,063 sqft

    Property

    Parking
    • Total spaces: 2
    • Parking features: Attached, Garage, Garage Door Opener
    • Has attached garage: Yes
    • Covered spaces: 2
    Features
    • Levels: Two
    • Patio & porch: Rear Porch, Front Porch
    • Fencing: Fenced
    • Has view: Yes
    • View description: None
    • Waterfront features: No Waterfront
    Lot
    • Size: 0.33 Acres
    • Dimensions: 100 x 150
    • Features: Few Trees, Subdivided
    Details
    • Parcel number: 4605150000003.895
    • Zoning description: Single Family Residence

    Construction

    Type & style
    • Home type: SingleFamily
    • Architectural style: Traditional
    • Property subtype: Residential
    Materials
    • Brick, Hardboard, Frame
    • Foundation: Slab
    • Roof: Composition
    Condition
    • Resale
    • New construction: No
    • Year built: 2013

    Utilities & green energy

    • Sewer: Public Sewer
    • Water: Public
    • Utilities for property: Fairhope Utilities, Riviera Utilities

    Community & neighborhood

    Community
    • Community features: None
    Location
    • Region: Fairhope
    • Subdivision: Edington Place

    HOA & financial

    HOA
    • Has HOA: Yes
    • HOA fee: $200 annually
    • Services included: Maintenance Grounds

    Other

    Other facts
    • Price range: $670K - $728.1K
    • Ownership: Leasehold

    Price history

    DateEventPrice
    7/5/2023Sold$670,000-0.7%$219/sqft
    Source: Baldwin Realtors #346795 Report a problem
    6/3/2023Contingent$675,000$220/sqft
    Source: Baldwin Realtors #346795 Report a problem
    6/2/2023Listed for sale$675,000+1250%$220/sqft
    Source: Baldwin Realtors #346795 Report a problem
    3/13/2013Sold$50,000$16/sqft
    Source: Public Record Report a problem

    Public tax history

    YearProperty taxesTax assessment
    2025$2,801 -0.6%$61,860 -0.6%
    2024$2,817 +6.8%$62,220 +6.7%
    2023$2,637 $58,300 +18.7%
    2022-- $49,120 +12.9%
    2021$1,974 +3.2%$43,500 +2.2%
    2020$1,914 +5.2%$42,580 -1.8%
    2019$1,819 +6.7%$43,360 +6.5%
    2018$1,705 +4.4%$40,700 +4.3%
    2017$1,633 $39,020 +8.4%
    2016-- $35,980 +2.9%
    2015-- $34,960 +7.8%
    2014-- $32,420

    Find assessor info on the county website

    Neighborhood: 36532

    Nearby schools

    GreatSchools rating
    Schools provided by the listing agent
    • Elementary: Fairhope East Elementary
    • Middle: Fairhope Middle
    • High: Fairhope High

    Source: Baldwin Realtors. This data may not be complete. We recommend contacting the local school district to confirm school assignments for this home.

    Get a cash offer in 3 minutes
    Find out how much your home could sell for in as little as 3 minutes with a no-obligation cash offer.
    Estimated market value
    $728,100
    Get a cash offer in 3 minutes
    Find out how much your home could sell for in as little as 3 minutes with a no-obligation cash offer.
    Estimated market value
    $728,100