Skip main navigation
Sold for $115,000
  • $115,000

    319 Saint Clair Dr, Marquette Heights, IL 61554

    3beds
    962sqft
    Single Family Residence, Residential
    Built in 1947
    9,583 Square Feet Lot
    $119,000 Zestimate®
    $120/sqft
    $1,314 Estimated rent

    Home value

    $119,000

    $98,000 - $146,000

    $1,314/mo

    Zestimate® history
    Loading
    Loading...

    Owner options

    List your home for rent

    $1,314/mo

    Rent Zestimate®

    Find your next renter with Zillow Rental Manager. Plus, with online applications, you can quickly screen prospective tenants – for free.

    Learn more

    $1,314/mo

    Rent Zestimate®

    Refinance and save

    $688/mo

    Est. payment

    Refinancing to a lower rate could help reduce your monthly payments and save thousands over the life of the loan.

    See today's rates

    $688/mo

    Est. payment

    Explore your selling options

    Work with a Zillow partner agent

    Leverage their expertise and Zillow's premium Showcase listings to get your home seen by more buyers.

    Get started

    List with your own agent

    Get your home in front of millions of buyers by listing it on Zillow.

    Learn how to do it

    Sell it yourself

    Take full control of how buyers see your home on Zillow by listing For Sale by Owner (FSBO).

    List your home

    What's special

    Large fenced backyardComfortable floor plan
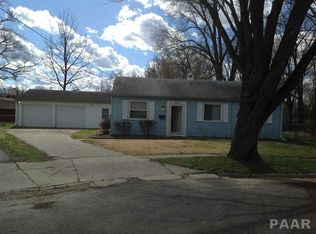
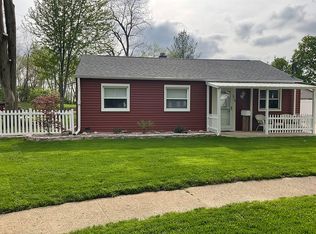
    Welcome to this 3-bedroom, 1-bath ranch located in Marquette Heights. This home features a comfortable floor plan with spacious living areas. The property offers a large fenced backyard, ideal for outdoor enjoyment, along with a detached 2-car garage providing ample storage and parking space. Major updates include a new roof in 2020, offering added peace of mind. Conveniently located near parks, schools, and local amenities, this home combines comfort and value in a great location.

    Zillow last checked:

    Listing updated:

    Listed by:

    Ryan Blackorby Pref:309-657-6787,

    Jim Maloof Realty, Inc.

    Bought with:

    Ryan Tucker, 471020458

    Keller Williams Revolution

    Source: RMLS Alliance as distributed by MLS GRID,MLS#: PA1262312MLS LogoOriginating MLS: Peoria Area Association of Realtors

    Facts & features

    Interior

    Bedrooms & bathrooms
    • Bedrooms: 3
    • Bathrooms: 1
    • Full bathrooms: 1
    Bedroom 1
    • Level: Main
    • Dimensions: 10ft 4in x 13ft 8in
    Bedroom 2
    • Level: Main
    • Dimensions: 10ft 4in x 11ft 7in
    Bedroom 3
    • Level: Main
    • Dimensions: 10ft 2in x 7ft 4in
    Other
    • Level: Main
    • Dimensions: 7ft 1in x 7ft 9in
    Other
    • Area: 0
    Additional level
    • Area: 0
    Kitchen
    • Level: Main
    • Dimensions: 8ft 0in x 7ft 4in
    Laundry
    • Level: Main
    Living room
    • Level: Main
    • Dimensions: 17ft 5in x 11ft 1in
    Main level
    • Area: 962
    Heating
    • Hot Water
    Appliances
    • Included: Dryer, Range, Refrigerator, Washer
    Features
    • Ceiling Fan(s)
    • Basement: None
    Interior area
    • Total structure area: 962
    • Total interior livable area: 962 sqft

    Property

    Parking
    • Total spaces: 2
    • Parking features: Detached
    • Garage spaces: 2
    • Details: Number Of Garage Remotes: 0
    Features
    • Patio & porch: Patio
    Lot
    • Size: 9,583 Square Feet
    • Dimensions: 39 x 145 x 169 x 145
    • Features: Cul-De-Sac, Level
    Details
    • Parcel number: 040413118031
    • Zoning description: Residential

    Construction

    Type & style
    • Home type: SingleFamily
    • Architectural style: Ranch
    • Property subtype: Single Family Residence, Residential
    Materials
    • Frame, Vinyl Siding
    • Foundation: Slab
    • Roof: Shingle
    Condition
    • New construction: No
    • Year built: 1947

    Utilities & green energy

    • Sewer: Public Sewer
    • Water: Public

    Community & HOA

    Community
    • Subdivision: Marquette Heights
    Location
    • Region: Marquette Heights

    Financial & listing details

    • Price per square foot: $120/sqft
    • Tax assessed value: $94,740
    • Annual tax amount: $2,079
    • Date on market: 11/11/2025
    • Cumulative days on market: 3 days
    • Road surface type: Paved

    Price history

    DateEventPrice
    12/15/2025Sold$115,000$120/sqft
    Source: RMLS Alliance as distributed by MLS GRID #PA1262312 Report a problem
    11/15/2025Pending sale$115,000$120/sqft
    Source: RMLS Alliance as distributed by MLS GRID #PA1262312 Report a problem
    11/11/2025Listed for sale$115,000+27.9%$120/sqft
    Source: RMLS Alliance as distributed by MLS GRID #PA1262312 Report a problem
    6/19/2010Listing removed$89,900$93/sqft
    Source: Visual Tour #1115411 Report a problem
    6/17/2010Listed for sale$89,900+8.3%$93/sqft
    Source: Visual Tour #1115411 Report a problem
    5/25/2010Sold$83,000-4.5%$86/sqft
    Source: Public Record Report a problem
    4/29/2010Price change$86,900-3.3%$90/sqft
    Source: Coldwell Banker Devonshire Realty #1115411 Report a problem
    4/26/2010Price change$89,900+3.5%$93/sqft
    Source: Coldwell Banker Devonshire Realty #1115411 Report a problem
    4/18/2010Price change$86,900-3.3%$90/sqft
    Source: Coldwell Banker Devonshire Realty #1115411 Report a problem
    2/25/2010Listed for sale$89,900$93/sqft
    Source: Coldwell Banker Devonshire Realty #1115411 Report a problem
    12/6/2008Listing removed$89,900$93/sqft
    Source: Coldwell Banker** #1101574 Report a problem
    9/30/2008Price change$89,900-2.2%$93/sqft
    Source: Coldwell Banker** #1101574 Report a problem
    8/22/2008Listed for sale$91,900$96/sqft
    Source: Coldwell Banker** #1101574 Report a problem

    Public tax history

    YearProperty taxesTax assessment
    2024$2,079 +5.2%$31,580 +7.7%
    2023$1,976 +7%$29,330 +7.2%
    2022$1,847 +7%$27,350 +5.2%
    2021$1,726 +1.1%$26,000
    2020$1,707 +2.5%$26,000
    2019$1,666 +2.3%$26,000
    2018$1,629 $26,000 -0.6%
    2017$1,629 +1.6%$26,170 +2%
    2016$1,604 +5.9%$25,660
    2015$1,515 +5.1%--
    2013$1,442 $25,060
    2012-- $25,060
    2011-- $25,060 -2.9%
    2010-- $25,820 -6.7%
    2009$1,540 $27,670
    Find assessor info on the county website

    Neighborhood: 61554

    Nearby schools

    GreatSchools rating
    Schools provided by the listing agent
    • Elementary: Marquette Heights
    • Middle: Georgetown
    • High: Pekin Community

    Source: RMLS Alliance as distributed by MLS GRID. This data may not be complete. We recommend contacting the local school district to confirm school assignments for this home.

    Get pre-qualified for a loan
    At Zillow Home Loans, we can pre-qualify you in as little as 5 minutes with no impact to your credit score.

    An equal housing lender. NMLS #10287.

    Sell for more on Zillow
    Get a Zillow Showcase℠ listing at no additional cost and you could sell for .
    $119,000
    2% more
    +$2,380
    With Zillow Showcase(estimated)
    $121,380