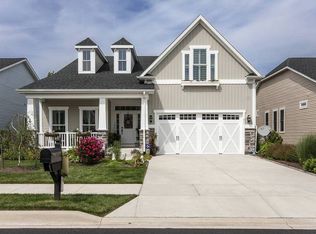
Rare opportunity in the highly sought-after Canary Creek community, where thoughtful design meets a sense of privacy and calm. This beautifully maintained 3-bedroom, 2.5-bath townhome offers a peaceful retreat ideal for year-round living or the perfect beach getaway. The first-floor primary suite provides comfort and seclusion with a tray ceiling and upgraded finishes, creating a private haven away from the main living areas. The bright gourmet kitchen is both inviting and functional, featuring stainless steel appliances, pendant and under-cabinet lighting, granite countertops, and a striking tile backsplash. A separate dining room, elegant crown molding, and ceramic tile flooring add warmth and refinement throughout the main level. Upstairs, two additional bedrooms, a full bath, and an airy loft with stylish glass barn doors offer flexible space for guests, a home office, or a quiet retreat. Step outside to the stone patio, perfectly positioned to back to mature trees—providing exceptional privacy and a serene, natural backdrop. Additional highlights include a 1-car garage with ample driveway space, irrigation system, ceiling fans throughout, and granite countertops in all baths. The low HOA fee of just $188 per quarter includes lawn care, edging, shrub and tree pruning, and weeding—allowing you to enjoy a low-maintenance lifestyle with more time to relax. Tucked away yet ideally located in Lewes, this home is just a short walk to the dog park and downtown Lewes’ charming shops and restaurants, or bike to Cape Henlopen State Park’s beaches and scenic trails. A rare blend of privacy, convenience, and coastal living—schedule your private tour today.
Sold for $599,000
$599,000
319 Samantha Dr, Lewes, DE 19958
3beds
2,049sqft
Townhouse
Built in 2012
2,614 Square Feet Lot
$596,800 Zestimate®
$292/sqft
$2,551 Estimated rent
Home value
$596,800
$561,000 - $639,000
$2,551/mo
Zestimate® history
Owner options
List your home for rent
$2,551/mo
Rent Zestimate®
Find your next renter with Zillow Rental Manager. Plus, with online applications, you can quickly screen prospective tenants – for free.
$2,551/mo
Rent Zestimate®
Refinance and save
$3,640/mo
Est. payment
Refinancing to a lower rate could help reduce your monthly payments and save thousands over the life of the loan.
$3,640/mo
Est. payment
Explore your selling options
Work with a Zillow partner agent
Leverage their expertise and Zillow's premium Showcase listings to get your home seen by more buyers.
Get startedList with your own agent
Get your home in front of millions of buyers by listing it on Zillow.
Learn how to do itSell it yourself
Take full control of how buyers see your home on Zillow by listing For Sale by Owner (FSBO).
List your homeWhat's special
Serene natural backdropStone patioStainless steel appliancesFirst-floor primary suiteSeparate dining roomUpgraded finishesElegant crown molding
Zillow last checked:
Listing updated:
Listed by:
Julie Gritton 302-645-1111,
Coldwell Banker Premier - Lewes,
Co-Listing Agent: Leisa Armstrong 302-306-3573,
Coldwell Banker Premier - Lewes
Bought with:
Debbie Baker, R30021108
Patterson-Schwartz-Hockessin
Source: Bright MLS,MLS#: DESU2100894
Facts & features
Interior
Bedrooms & bathrooms
- Bedrooms: 3
- Bathrooms: 3
- Full bathrooms: 2
- 1/2 bathrooms: 1
- Main level bathrooms: 2
- Main level bedrooms: 1
Rooms
- Room types: Dining Room, Primary Bedroom, Bedroom 2, Bedroom 3, Kitchen, Family Room, Laundry, Loft, Utility Room, Bathroom 2, Primary Bathroom, Half Bath
Primary bedroom
- Features: Attached Bathroom, Ceiling Fan(s), Flooring - Carpet, Window Treatments
- Level: Main
Bedroom 2
- Features: Ceiling Fan(s), Flooring - Carpet, Walk-In Closet(s), Window Treatments
- Level: Upper
Bedroom 3
- Features: Ceiling Fan(s), Flooring - Carpet, Window Treatments
- Level: Upper
Primary bathroom
- Features: Bathroom - Stall Shower, Flooring - Ceramic Tile, Window Treatments, Walk-In Closet(s)
- Level: Main
Bathroom 2
- Features: Bathroom - Tub Shower, Flooring - Ceramic Tile
- Level: Upper
Dining room
- Features: Crown Molding, Flooring - Ceramic Tile, Window Treatments
- Level: Main
Family room
- Features: Cathedral/Vaulted Ceiling, Ceiling Fan(s), Flooring - Ceramic Tile, Window Treatments
- Level: Main
Half bath
- Level: Main
Kitchen
- Features: Breakfast Bar, Granite Counters, Flooring - Ceramic Tile, Kitchen - Propane Cooking, Lighting - Pendants, Pantry
- Level: Main
Laundry
- Features: Flooring - Ceramic Tile
- Level: Main
Loft
- Features: Flooring - Carpet
- Level: Upper
Utility room
- Level: Upper
Heating
- Forced Air, Propane
Cooling
- Central Air, Electric
Appliances
- Included: Cooktop, Dishwasher, Disposal, Ice Maker, Refrigerator, Microwave, Water Heater, Dryer, Oven, Oven/Range - Gas, Stainless Steel Appliance(s), Washer
- Laundry: Dryer In Unit, Washer In Unit, Washer/Dryer Hookups Only, Laundry Room
Features
- Attic, Entry Level Bedroom, Ceiling Fan(s), Bathroom - Tub Shower, Bathroom - Walk-In Shower, Crown Molding, Dining Area, Family Room Off Kitchen, Formal/Separate Dining Room, Kitchen - Gourmet, Pantry, Primary Bath(s), Walk-In Closet(s), Vaulted Ceiling(s)
- Flooring: Carpet, Ceramic Tile
- Doors: Insulated, Storm Door(s)
- Windows: Insulated Windows, Screens, Window Treatments
- Has basement: No
- Has fireplace: No
Interior area
- Total structure area: 2,049
- Total interior livable area: 2,049 sqft
- Finished area above ground: 2,049
- Finished area below ground: 0
Property
Parking
- Total spaces: 1
- Parking features: Garage Faces Front, Garage Door Opener, Driveway, Attached
- Attached garage spaces: 1
- Has uncovered spaces: Yes
Accessibility
- Accessibility features: Doors - Swing In
Features
- Levels: Two
- Stories: 2
- Patio & porch: Patio
- Exterior features: Sidewalks, Lawn Sprinkler
- Pool features: None
- Has view: Yes
- View description: Trees/Woods
Lot
- Size: 2,614 Square Feet
- Dimensions: 28.00 x 100.00
Details
- Additional structures: Above Grade, Below Grade
- Parcel number: 33508.00918.00
- Zoning: TN
- Special conditions: Standard
Construction
Type & style
- Home type: Townhouse
- Architectural style: Craftsman
- Property subtype: Townhouse
Materials
- Stick Built, Vinyl Siding
- Foundation: Slab
- Roof: Architectural Shingle
Condition
- Excellent
- New construction: No
- Year built: 2012
Utilities & green energy
- Sewer: Public Sewer
- Water: Public
- Utilities for property: Propane - Community, Cable Available, Electricity Available, Phone Available, Sewer Available, Water Available
Community & HOA
Community
- Subdivision: Canary Creek
HOA
- Has HOA: Yes
- Amenities included: Common Grounds, Jogging Path
- Services included: Maintenance Grounds, Common Area Maintenance, Lawn Care Front, Lawn Care Rear, Lawn Care Side, Management, Reserve Funds, Road Maintenance, Snow Removal
- HOA fee: $188 quarterly
- HOA name: PREMIER COMMUNITY ASSOCIATION MANAGEMENT
Location
- Region: Lewes
Financial & listing details
- Price per square foot: $292/sqft
- Tax assessed value: $600,200
- Annual tax amount: $1,822
- Date on market: 11/27/2025
- Listing agreement: Exclusive Right To Sell
- Listing terms: Cash,Conventional
- Ownership: Fee Simple
Price history
| Date | Event | Price |
|---|---|---|
| 3/11/2026 | Sold | $599,000-0.2%$292/sqft |
Source:  Bright MLS #DESU2100894 Report a problem Bright MLS #DESU2100894 Report a problem | ||
| 2/8/2026 | Contingent | $599,900$293/sqft |
Source: Bright MLS #DESU2100894 Report a problem | ||
| 1/12/2026 | Price change | $599,900-1.6%$293/sqft |
Source: Bright MLS #DESU2100894 Report a problem | ||
| 11/27/2025 | Listed for sale | $609,900+48.8%$298/sqft |
Source: Bright MLS #DESU2100894 Report a problem | ||
| 3/24/2021 | Listing removed | -- |
Source: Owner Report a problem | ||
| 11/15/2016 | Sold | $410,000-4.4%$200/sqft |
Source: Public Record Report a problem | ||
| 8/13/2016 | Price change | $429,000-4.5%$209/sqft |
Source: Owner Report a problem | ||
| 8/1/2016 | Listed for sale | $449,000+5.6%$219/sqft |
Source: Owner Report a problem | ||
| 4/27/2015 | Listing removed | $425,000$207/sqft |
Source: LONG AND FOSTER-LEWES #620941 Report a problem | ||
| 3/11/2015 | Listed for sale | $425,000$207/sqft |
Source: Long & Foster Real Estate #620941 Report a problem | ||
Public tax history
| Year | Property taxes | Tax assessment |
|---|---|---|
| 2025 | $768 -25.5% | $300,100 +866.5% |
| 2024 | $1,030 +0.1% | $31,050 |
| 2023 | $1,029 +5.5% | $31,050 |
| 2022 | $976 -8.1% | $31,050 |
| 2021 | $1,062 +0.4% | $31,050 |
| 2020 | $1,058 | $31,050 |
| 2019 | $1,058 -0.2% | $31,050 |
| 2018 | $1,060 +10% | $31,050 |
| 2017 | $964 -22.3% | $31,050 |
| 2016 | $1,240 +6% | $31,050 |
| 2015 | $1,170 +0.7% | $31,050 +1.3% |
| 2014 | $1,161 +2.9% | $30,650 |
| 2013 | $1,129 +1609.1% | $30,650 +1602.8% |
| 2012 | $66 +49.2% | $1,800 |
| 2011 | $44 | $1,800 |
| 2010 | -- | -- |
Find assessor info on the county website
Neighborhood: 19958
Nearby homes
- $635,100-- bd-- ba-- sqft23020 Waggoner Ave, Lewes, DE 19958Off Market
- $869,4004 bd3 ba2.8k sqft411 Samantha Dr, Lewes, DE 19958Off Market
- $786,2002 bd-- ba2k sqft405 Samantha Dr, Lewes, DE 19958Off Market
- $669,1003 bd-- ba2.9k sqft317 Samantha Dr, Lewes, DE 19958Off Market

- $596,7003 bd-- ba1.8k sqft136 Carter Way, Lewes, DE 19958Off Market
- $658,2003 bd3 ba2.1k sqft315 Samantha Dr, Lewes, DE 19958Off Market
- $608,2003 bd-- ba2.2k sqft311 Samantha Dr, Lewes, DE 19958Off Market
- $807,5003 bd3 ba2.6k sqft401 Samantha Dr, Lewes, DE 19958Off Market
Nearby schools
GreatSchools rating
- 9/10Shields (Richard A.) Elementary SchoolGrades: K-5Distance: 1.1 mi
- NAFrederick D Thomas Middle SchoolGrades: 6-8Distance: 1.7 mi
- 8/10Cape Henlopen High SchoolGrades: 9-12Distance: 1.5 mi
Schools provided by the listing agent
- District: Cape Henlopen
Source: Bright MLS. This data may not be complete. We recommend contacting the local school district to confirm school assignments for this home.


Get pre-qualified for a loan
At Zillow Home Loans, we can pre-qualify you in as little as 5 minutes with no impact to your credit score.An equal housing lender. NMLS #10287.
Sell for more on Zillow
Get a Zillow Showcase℠ listing at no additional cost and you could sell for .
$596,800
2% more
+$11,936
With Zillow Showcase(estimated)
$608,736
- Delaware
- Sussex County
- Lewes
- 19958
- 319 Samantha Dr
Nearby cities
Nearby zip codes
Other Lewes Topics
