Welcome to carefree living in the highly sought-after Heritage of Hawk Ridge 55+ gated community in Lake St. Louis! This beautifully designed 1.5-story home offers over 2,700 sq ft of living space, plus additional finished space in the walk-out lower level. Featuring 4 bedrooms and 4 full baths, this home combines comfort, functionality, and stunning views.
The open floorplan showcases vaulted ceilings and abundant natural light throughout the main living areas. The spacious great room flows seamlessly into the kitchen and breakfast area, complete with custom cabinetry, solid surface countertops, breakfast bar, large pantry, and center island—perfect for everyday living or entertaining.
The main floor primary suite offers a peaceful retreat with large double walk-in closets and private bath featuring double sinks, large soaking tub and a curbless shower. An additional main floor bedroom, dedicated den/office with glass doors, full bath and laundry provide convenient single-level living.
The upper level features a spacious loft area, full bath, and private bedroom with a walk-in closet, offering the perfect space for guests or additional living flexibility.
The finished walk-out lower level expands the living space with a large recreation area, additional bedroom, full bath and LL patio—ideal for guests or hobbies. Enjoy the convenience of an extra, secured garage geared for golf cart and bicycle storage with immediate path access.
Step outside to enjoy the deck overlooking scenic lake and golf course views, creating a tranquil backdrop for morning coffee or evening relaxation.
Residents enjoy resort-style amenities including clubhouse, golf, pool, tennis courts, pickleball and social activities, all within a beautifully maintained gated community.
This exceptional detached villa offers the perfect blend of luxury, low-maintenance living with low HOA, and an active lifestyle in one of Lake St. Louis’ premier communities.
Closed
Listed by: EXP Realty, LLC • Vicki L Rolufs • Contact: 636-795-5266
Bought with: Nettwork Global
Price Unknown
319 Seahawk Dr #S, Lake Saint Louis, MO 63367
4beds
4,133sqft
Single Family Residence
Built in 2002
8,276 Square Feet Lot
$553,300 Zestimate®
$--/sqft
$3,726 Estimated rent
Home value
$553,300
$520,000 - $592,000
$3,726/mo
Zestimate® history
Owner options
List your home for rent
$3,726/mo
Rent Zestimate®
Find your next renter with Zillow Rental Manager. Plus, with online applications, you can quickly screen prospective tenants – for free.
$3,726/mo
Rent Zestimate®
Refinance and save
$303/mo
Est. payment
Refinancing to a lower rate could help reduce your monthly payments and save thousands over the life of the loan.
$303/mo
Est. payment
Explore your selling options
Work with a Zillow partner agent
Leverage their expertise and Zillow's premium Showcase listings to get your home seen by more buyers.
Get startedList with your own agent
Get your home in front of millions of buyers by listing it on Zillow.
Learn how to do itSell it yourself
Take full control of how buyers see your home on Zillow by listing For Sale by Owner (FSBO).
List your homeWhat's special
Additional main floor bedroomSolid surface countertopsOpen floorplanMain floor primary suiteLarge soaking tubCurbless showerBreakfast bar
Zillow last checked:
Listing updated:
Listed by:
Vicki L Rolufs 636-795-5266,
EXP Realty, LLC
Bought with:
Gabby Staat, 2018038140
Nettwork Global
Source: MARIS,MLS#: 26011407 Originating MLS: St. Charles County Association of REALTORS
Originating MLS: St. Charles County Association of REALTORSFacts & features
Interior
Bedrooms & bathrooms
- Bedrooms: 4
- Bathrooms: 4
- Full bathrooms: 4
- Main level bathrooms: 2
- Main level bedrooms: 2
Primary bedroom
- Description: Double walk-in closets
- Features: Floor Covering: Carpeting
- Level: Main
- Area: 210
- Dimensions: 15x14
Bedroom 2
- Features: Floor Covering: Carpeting
- Level: Main
- Area: 196
- Dimensions: 14x14
Bedroom 3
- Description: Walk-in closet
- Features: Floor Covering: Carpeting
- Level: Upper
- Area: 140
- Dimensions: 14x10
Bedroom 4
- Description: Large walk-in closet
- Features: Floor Covering: Carpeting
- Level: Lower
- Area: 210
- Dimensions: 15x14
Primary bathroom
- Features: Floor Covering: Ceramic Tile
- Level: Main
- Area: 99
- Dimensions: 11x9
Dining room
- Features: Floor Covering: Ceramic Tile
- Level: Main
- Area: 144
- Dimensions: 18x8
Family room
- Features: Floor Covering: Carpeting
- Level: Main
- Area: 240
- Dimensions: 16x15
Kitchen
- Features: Floor Covering: Ceramic Tile
- Level: Main
- Area: 168
- Dimensions: 14x12
Living room
- Features: Floor Covering: Carpeting
- Level: Main
- Area: 420
- Dimensions: 28x15
Loft
- Features: Floor Covering: Carpeting
- Level: Upper
- Area: 144
- Dimensions: 16x9
Office
- Description: Double glass doors
- Features: Floor Covering: Carpeting
- Level: Main
- Area: 120
- Dimensions: 12x10
Heating
- Forced Air
Cooling
- Ceiling Fan(s), Central Air
Appliances
- Included: Electric Cooktop, Dishwasher, Disposal, Ice Maker, Microwave, Built-In Electric Oven, Refrigerator, Oven, Washer/Dryer
- Laundry: Laundry Room, Main Level
Features
- Basement: Concrete,Partially Finished,Full,Walk-Out Access
- Number of fireplaces: 1
- Fireplace features: Family Room, Gas
Interior area
- Total structure area: 4,133
- Total interior livable area: 4,133 sqft
- Finished area above ground: 3,633
- Finished area below ground: 1,400
Property
Parking
- Total spaces: 4
- Parking features: Garage - Attached
- Attached garage spaces: 2
Features
- Levels: One and One Half
- Exterior features: Balcony
- Pool features: Community, In Ground
- Fencing: None
- Has view: Yes
- View description: Golf Course, Lake
- Water view: Lake
Lot
- Size: 8,276 Square Feet
- Features: Adjoins Common Ground, Level
Details
- Parcel number: 400608747000S62.0000000
- Special conditions: Standard
Construction
Type & style
- Home type: SingleFamily
- Architectural style: Traditional
- Property subtype: Single Family Residence
Materials
- Brick, Vinyl Siding
Condition
- Year built: 2002
Details
- Warranty included: Yes
Utilities & green energy
- Electric: Ameren
- Sewer: Public Sewer
- Water: Public
- Utilities for property: Cable Available
Community & HOA
Community
- Security: Gated Community, Security System
- Senior community: Yes
- Subdivision: Heritage Of Hawk Ridge #1
HOA
- Has HOA: Yes
- Amenities included: Clubhouse, Gated, Golf Course, Lake, Pool, Trail(s)
- Services included: Clubhouse, Maintenance Parking/Roads, Common Area Maintenance, Pool Maintenance, Pool, Recreational Facilities, Snow Removal
- HOA fee: $303 monthly
- HOA name: Heritage of Hawk Ridge
Location
- Region: Lake Saint Louis
Financial & listing details
- Annual tax amount: $6,286
- Date on market: 3/20/2026
- Cumulative days on market: 56 days
- Listing terms: Cash,Conventional,FHA,VA Loan
- Ownership: Private
Price history
| Date | Event | Price |
|---|---|---|
| 5/15/2026 | Sold | -- |
Source:  MARIS #26011407 Report a problem MARIS #26011407 Report a problem | ||
| 3/28/2026 | Contingent | $575,000$139/sqft |
Source: MARIS #26011407 Report a problem | ||
| 3/20/2026 | Listed for sale | $575,000$139/sqft |
Source: MARIS #26011407 Report a problem | ||
Public tax history
Tax history is unavailable.
Neighborhood: 63367
Nearby homes
- $553,3004 bd4 ba2.7k sqft319 Seahawk Dr, Lake Saint Louis, MO 63367Off Market

- $547,9003 bd3 ba2.2k sqft317 Seahawk Dr, Lake Saint Louis, MO 63367Off Market
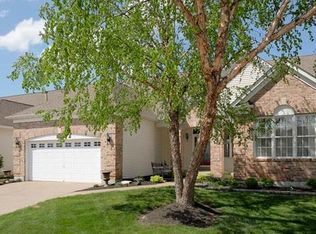
- $532,5002 bd3 ba2.2k sqft321 Seahawk Dr, Lake Saint Louis, MO 63367Off Market
- $333,8002 bd3 ba1.4k sqft52 Toucan Dr, Lake Saint Louis, MO 63367Off Market
- $526,5003 bd2 ba2.2k sqft315 Seahawk Dr, Lake Saint Louis, MO 63367Off Market
- $--3 bd3 ba3.3k sqft323 Seahawk Dr, Lake Saint Louis, MO 63367Sold
- $302,6002 bd2 ba1.3k sqft50 Toucan Dr, Lake Saint Louis, MO 63367Off Market
- $328,5002 bd3 ba1.8k sqft316 Seahawk Dr, Lake Saint Louis, MO 63367Off Market
Nearby schools
GreatSchools rating
- 7/10Duello Elementary SchoolGrades: K-5Distance: 0.9 mi
- 7/10Wentzville South Middle SchoolGrades: 6-8Distance: 2 mi
- 9/10Timberland High SchoolGrades: 9-12Distance: 1.9 mi
Schools provided by the listing agent
- Elementary: Duello Elem.
- Middle: Wentzville South Middle
- High: Timberland High
Source: MARIS. This data may not be complete. We recommend contacting the local school district to confirm school assignments for this home.
Get a cash offer in 3 minutes
Find out how much your home could sell for in as little as 3 minutes with a no-obligation cash offer.
Estimated market value
$553,300
Get a cash offer in 3 minutes
Find out how much your home could sell for in as little as 3 minutes with a no-obligation cash offer.
Estimated market value
$553,300
- Missouri
- Saint Charles County
- Lake Saint Louis
- 63367
- 319 Seahawk Dr Unit S
Nearby cities
Nearby zip codes
Other Lake Saint Louis Topics
- Apartments for Rent in 63367
- Houses for Sale in 63367
- Houses for Rent in 63367
- 63367 Real Estate
- Lake Saint Louis Condos
- Houses for Sale in Lake Saint Louis
- Newest Listings in Lake Saint Louis
- Lake Saint Louis Home Values
- Lake Saint Louis Real Estate Agents
- Lake Saint Louis Refinance
- Lake Saint Louis Mortgage Rates
