Welcome home! This gorgeous and well-maintained property checks all of the boxes! It is a spacious 4-bedroom, 3-bathroom all-brick home offering both comfort and functionality. The thoughtful split floor plan places three bedrooms on the main floor, providing privacy and convenience. The main level also features a bright living room and a cozy family room with a fireplace, perfect for relaxing or entertaining. The kitchen features ample cabinet space and includes a refrigerator, dishwasher, and stove/oven, all of which remain with the property. From the main floor, step outside to a beautifully designed and privacy fenced backyard featuring a deck, patio, basketball court, and swingset—perfect for outdoor activities and gatherings. The finished basement adds even more living space, complete with a large recreation room, a fourth bedroom, a bathroom with a shower, and an office room. There is also plenty of storage space with shelves that will remain, making organization a breeze. Additionally, the garage refrigerator will stay with the property (seller reserves the freezer in the garage). With its durable all-brick construction and family-friendly features, this home is ideal for creating lasting memories. A late February closing is preferred, so schedule your showing today to make this house your new home!
Sold-non-member
Price Unknown
319 Seitz Dr, Salina, KS 67401
4beds
2,871sqft
Single Family Onsite Built
Built in 1992
0.26 Acres Lot
$351,300 Zestimate®
$--/sqft
$2,459 Estimated rent
Home value
$351,300
$299,000 - $415,000
$2,459/mo
Zestimate® history
Owner options
List your home for rent
$2,459/mo
Rent Zestimate®
Find your next renter with Zillow Rental Manager. Plus, with online applications, you can quickly screen prospective tenants – for free.
$2,459/mo
Rent Zestimate®
Refinance and save
Refinancing to a lower rate could help reduce your monthly payments and save thousands over the life of the loan.
Explore your selling options
Work with a Zillow partner agent
Leverage their expertise and Zillow's premium Showcase listings to get your home seen by more buyers.
Get startedList with your own agent
Get your home in front of millions of buyers by listing it on Zillow.
Learn how to do itSell it yourself
Take full control of how buyers see your home on Zillow by listing For Sale by Owner (FSBO).
List your homeWhat's special
Zillow last checked:
Listing updated:
Listed by:
Todd Welsh 785-820-5900,
SalinaHomes
Bought with:
Rick Zey, 00229997
Source: SCKMLS as distributed by MLS GRID,MLS#: 649257
Facts & features
Interior
Bedrooms & bathrooms
- Bedrooms: 4
- Bathrooms: 3
- Full bathrooms: 3
Primary bedroom
- Description: Carpet
- Level: Main
- Area: 169
- Dimensions: 13 X 13
Kitchen
- Description: Luxury Vinyl
- Level: Main
- Area: 144
- Dimensions: 12 X 12
Living room
- Description: Carpet
- Level: Main
- Area: 255
- Dimensions: 15 X 17
Heating
- Forced Air, Natural Gas
Cooling
- Central Air, Electric
Appliances
- Included: Dishwasher, Refrigerator, Range
- Laundry: Main Level
Features
- Basement: Partially Finished
- Number of fireplaces: 1
- Fireplace features: One, Family Room
Interior area
- Total interior livable area: 2,871 sqft
- Finished area above ground: 1,935
- Finished area below ground: 936
Property
Parking
- Total spaces: 2
- Parking features: Attached
- Garage spaces: 2
Features
- Levels: One
- Stories: 1
- Patio & porch: Patio, Deck
- Exterior features: Tennis Court(s)
- Fencing: Wood
Lot
- Size: 0.26 Acres
- Features: Standard
Details
- Parcel number: 0941702015008000
Construction
Type & style
- Home type: SingleFamily
- Architectural style: Ranch
- Property subtype: Single Family Onsite Built
Materials
- Brick
- Foundation: Full, Day Light
- Roof: Composition
Condition
- Year built: 1992
Utilities & green energy
- Utilities for property: Sewer Available, Public
Community & HOA
Community
- Subdivision: COUNTRY CLUB HEIGHTS
HOA
- Has HOA: No
Location
- Region: Salina
Financial & listing details
- Tax assessed value: $327,100
- Annual tax amount: $4,899
- Date on market: 1/9/2025
- Cumulative days on market: 1 day
- Ownership: Individual
- Road surface type: Paved
Price history
Price history is unavailable.
Public tax history
| Year | Property taxes | Tax assessment |
|---|---|---|
| 2025 | -- | $37,617 +3.2% |
| 2024 | $4,899 +6.8% | $36,444 +7.6% |
| 2023 | $4,587 +8.9% | $33,868 +6.8% |
| 2022 | $4,211 +3.7% | $31,704 +7.1% |
| 2021 | $4,061 +0.3% | $29,612 -88.3% |
| 2020 | $4,050 | $253,800 +825.7% |
| 2019 | -- | $27,416 +3.7% |
| 2018 | -- | $26,438 +1.8% |
| 2017 | -- | $25,978 -2.3% |
| 2016 | -- | $26,588 +3.3% |
| 2015 | -- | $25,737 |
| 2013 | -- | -- |
| 2011 | -- | -- |
| 2007 | -- | $26,829 -1.4% |
| 2006 | -- | $27,209 +23.7% |
| 2005 | -- | $21,988 -8.3% |
| 2004 | -- | $23,977 -0.4% |
| 2003 | -- | $24,081 -3.5% |
| 2002 | -- | $24,944 +2.5% |
| 2000 | -- | $24,334 |
Find assessor info on the county website
Neighborhood: 67401
Nearby homes
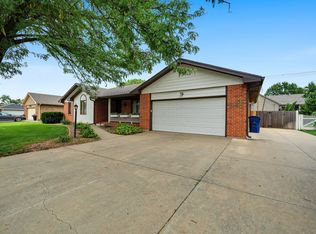
- $--3 bd4 ba3.5k sqft325 Seitz Dr, Salina, KS 67401Sold
- $347,6003 bd3 ba1.8k sqft313 Seitz Dr, Salina, KS 67401Off Market
- $382,2002 bd3 ba1.8k sqft314 Pine Ridge Dr, Salina, KS 67401Off Market
- $371,0004 bd3 ba1.5k sqft310 Pine Ridge Dr, Salina, KS 67401Off Market
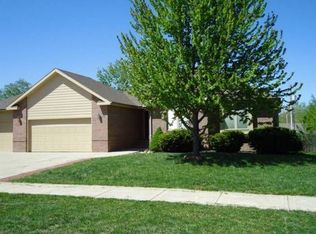
- $407,3004 bd2 ba2.7k sqft331 Seitz Dr, Salina, KS 67401Off Market
- $--3 bd3 ba3.7k sqft320 Seitz Dr, Salina, KS 67401Sold
- $358,2003 bd3 ba2.1k sqft307 Seitz Dr, Salina, KS 67401Off Market
- $405,5003 bd3 ba1.9k sqft306 Pine Ridge Dr, Salina, KS 67401Off Market
Nearby schools
GreatSchools rating
- 8/10Meadowlark Ridge Elementary SchoolGrades: PK-5Distance: 0.3 mi
- 5/10Lakewood Middle SchoolGrades: 6-8Distance: 1.5 mi
- 4/10Salina High CentralGrades: 9-12Distance: 2 mi
Schools provided by the listing agent
- Elementary: Meadowlark Ridge
- Middle: Lakewood
- High: Salina Central
Source: SCKMLS as distributed by MLS GRID. This data may not be complete. We recommend contacting the local school district to confirm school assignments for this home.
Sell for more on Zillow
Get a Zillow Showcase℠ listing at no additional cost and you could sell for .
$351,300
2% more
+$7,026
With Zillow Showcase(estimated)
$358,326
- Kansas
- Saline County
- Salina
- 67401
- 319 Seitz Dr
Nearby cities
Nearby neighborhoods
Nearby zip codes
Other Salina Topics
