Welcome to 319 Shady Oak Ct, a charming and comfortable home tucked into a quiet, established neighborhood in St. Clair, Missouri. This inviting property offers a warm, welcoming atmosphere from the moment you step inside. The main living area flows naturally between the living room, dining space, and kitchen, creating an open and functional layout that’s ideal for both everyday living and entertaining. The kitchen is bright and well arranged, offering plenty of counter space and cabinetry to make meal prep easy and enjoyable.
Each bedroom provides a peaceful and relaxing retreat with thoughtful design and comfortable proportions. The home also features updated systems and improvements that offer added peace of mind, making it truly move-in ready. Outside, the property includes a private yard perfect for unwinding, gardening, or hosting small gatherings. Whether you prefer quiet mornings on the patio or evenings spent outdoors with friends, this outdoor space adds another layer of enjoyment to the home.
Located in the St. Clair R-XIII School District, this home is within convenient distance of local schools, shops, parks, and dining. The community is known for its welcoming small-town character, providing a sense of peace while still remaining accessible to larger surrounding areas. With easy highway access, commuting is simple—making the location ideal for those who value both convenience and tranquility.
319 Shady Oak Ct offers a blend of comfort, practicality, and charm that stands out in today’s market. Whether you’re a first-time buyer or simply looking for a cozy place to call home, this property delivers a wonderful balance of value and lifestyle. Schedule your showing today and come experience what makes this home such a special opportunity.
Closed
Listed by: RE/MAX Integrity • Dan J Kubiak • Contact: 314-565-1397
Bought with: RE/MAX Exclusive Properties
Price Unknown
319 Shady Oak Ct, Saint Clair, MO 63077
3beds
1,680sqft
Single Family Residence
Built in 2005
0.44 Acres Lot
$210,200 Zestimate®
$--/sqft
$1,894 Estimated rent
Home value
$210,200
Estimated sales range
Not available
$1,894/mo
Zestimate® history
Owner options
List your home for rent
$1,894/mo
Rent Zestimate®
Find your next renter with Zillow Rental Manager. Plus, with online applications, you can quickly screen prospective tenants – for free.
$1,894/mo
Rent Zestimate®
Refinance and save
Refinancing to a lower rate could help reduce your monthly payments and save thousands over the life of the loan.
Explore your selling options
Work with a Zillow partner agent
Leverage their expertise and Zillow's premium Showcase listings to get your home seen by more buyers.
Get startedList with your own agent
Get your home in front of millions of buyers by listing it on Zillow.
Learn how to do itSell it yourself
Take full control of how buyers see your home on Zillow by listing For Sale by Owner (FSBO).
List your homeWhat's special
Updated systems and improvementsOpen and functional layout
Zillow last checked:
Listing updated:
Listed by:
Dan J Kubiak 314-565-1397,
RE/MAX Integrity
Bought with:
Diane R Thomas, 1999127591
RE/MAX Exclusive Properties
Source: MARIS,MLS#: 25075869 Originating MLS: St. Louis Association of REALTORS
Originating MLS: St. Louis Association of REALTORSFacts & features
Interior
Bedrooms & bathrooms
- Bedrooms: 3
- Bathrooms: 2
- Full bathrooms: 2
- Main level bathrooms: 1
- Main level bedrooms: 1
Primary bedroom
- Features: Floor Covering: Carpeting
- Level: Main
- Area: 252.98
- Dimensions: 13.9x18.2
Bedroom 2
- Features: Floor Covering: Carpeting
- Level: Lower
- Area: 170.28
- Dimensions: 13.2x12.9
Bedroom 3
- Features: Floor Covering: Carpeting
- Level: Lower
- Area: 138.88
- Dimensions: 11.2x12.4
Dining room
- Features: Floor Covering: Wood
- Level: Main
- Area: 84
- Dimensions: 8x10.5
Kitchen
- Features: Floor Covering: Vinyl
- Level: Main
- Area: 114.45
- Dimensions: 10.9x10.5
Laundry
- Features: Floor Covering: Concrete
- Level: Lower
- Area: 78.69
- Dimensions: 12.9x6.1
Living room
- Features: Floor Covering: Wood
- Level: Main
- Area: 371.28
- Dimensions: 22.1x16.8
Heating
- Electric
Cooling
- Ceiling Fan(s), Central Air
Appliances
- Included: Dishwasher, Disposal, Microwave, Electric Range, Electric Water Heater
- Laundry: Laundry Room
Features
- Ceiling Fan(s), Dining/Living Room Combo, Entrance Foyer, Shower, Soaking Tub, Walk-In Closet(s)
- Doors: Panel Door(s), Sliding Doors
- Has basement: Yes
- Has fireplace: No
Interior area
- Total structure area: 1,680
- Total interior livable area: 1,680 sqft
- Finished area above ground: 1,004
- Finished area below ground: 676
Property
Parking
- Total spaces: 1
- Parking features: Concrete, Driveway, Garage, Garage Door Opener, Oversized
- Attached garage spaces: 1
- Has uncovered spaces: Yes
Features
- Levels: One
- Patio & porch: Deck, Front Porch
- Exterior features: Storage
- Fencing: Partial
Lot
- Size: 0.44 Acres
- Features: Cul-De-Sac
Details
- Additional structures: Shed(s)
- Parcel number: 2910102010001380
- Special conditions: Standard
Construction
Type & style
- Home type: SingleFamily
- Architectural style: Split Foyer
- Property subtype: Single Family Residence
Materials
- Frame, Vinyl Siding
- Roof: Architectural Shingle
Condition
- Year built: 2005
Utilities & green energy
- Electric: Ameren
- Sewer: Public Sewer
- Water: Public
- Utilities for property: Electricity Connected, Phone Connected, Sewer Connected, Water Connected
Community & HOA
Community
- Subdivision: Ambriar Estates
HOA
- Has HOA: No
Location
- Region: Saint Clair
Financial & listing details
- Tax assessed value: $115,520
- Annual tax amount: $1,347
- Date on market: 11/22/2025
- Cumulative days on market: 2 days
- Listing terms: Cash,Conventional,FHA,USDA Loan,VA Loan
- Ownership: Private
- Electric utility on property: Yes
Price history
| Date | Event | Price |
|---|---|---|
| 1/7/2026 | Sold | -- |
Source:  MARIS #25075869 Report a problem MARIS #25075869 Report a problem | ||
| 11/25/2025 | Pending sale | $204,900$122/sqft |
Source: MARIS #25075869 Report a problem | ||
| 11/22/2025 | Listed for sale | $204,900$122/sqft |
Source: MARIS #25075869 Report a problem | ||
| 5/27/2005 | Sold | -- |
Source: Public Record Report a problem | ||
Public tax history
| Year | Property taxes | Tax assessment |
|---|---|---|
| 2024 | $1,347 -1.5% | $21,949 |
| 2023 | $1,368 -11.4% | $21,949 -12.3% |
| 2022 | $1,543 +0.2% | $25,023 |
| 2021 | $1,540 +6.5% | $25,023 +11% |
| 2020 | $1,446 +8.9% | $22,542 |
| 2019 | $1,328 +0.2% | $22,542 +9.4% |
| 2017 | $1,325 +8% | $20,609 +0.3% |
| 2016 | $1,227 | $20,556 |
| 2015 | $1,227 | $20,556 -0.8% |
| 2014 | $1,227 | $20,729 |
| 2013 | -- | $20,729 -9.1% |
| 2012 | -- | $22,802 |
| 2011 | -- | $22,802 +0.3% |
| 2010 | -- | $22,730 |
| 2009 | -- | $22,730 +7.3% |
| 2006 | $1,114 +1368.5% | $21,174 +1384.9% |
| 2005 | $76 | $1,426 |
Find assessor info on the county website
Neighborhood: 63077
Nearby homes
- $219,9003 bd2 ba1k sqft321 Shady Oak Ct, Saint Clair, MO 63077Off Market
- $220,6003 bd2 ba1k sqft323 Shady Oak Ct, Saint Clair, MO 63077Off Market
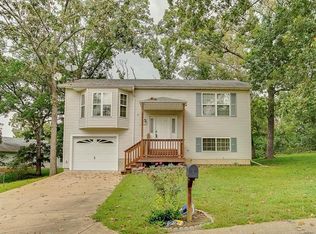
- $4,750-- bd-- ba-- sqftRidgeview Dr, Saint clair, MO 63077Off Market
- $4,750-- bd-- ba-- sqftRidgeview Dr, Saint clair, MO 63077Off Market
- $57,20012 bd6 ba6.7k sqftKingsley Dr, Saint clair, MO 63077Off Market
- $153,1002 bd2 ba1k sqft302 Kingsley Dr, Saint Clair, MO 63077Off Market
- $--2 bd2 ba1k sqft300 Kingsley Dr, Saint Clair, MO 63077Sold
- $178,7002 bd2 ba1k sqft309 Shady Oak Ct, Saint Clair, MO 63077Off Market
Nearby schools
GreatSchools rating
- 3/10Edgar Murray Elementary SchoolGrades: 3-5Distance: 0.5 mi
- 6/10St. Clair Jr. High SchoolGrades: 6-8Distance: 0.5 mi
- 3/10St. Clair High SchoolGrades: 9-12Distance: 0.5 mi
Schools provided by the listing agent
- Elementary: St. Clair Elem.
- Middle: St. Clair Jr. High
- High: St. Clair High
Source: MARIS. This data may not be complete. We recommend contacting the local school district to confirm school assignments for this home.
- Missouri
- Franklin County
- Saint Clair
- 63077
- 319 Shady Oak Ct
Nearby cities
Nearby neighborhoods
Nearby zip codes
Other Saint Clair Topics
