Rarely available in one of Hockessin’s premier 55+ communitities in Adare Village, this Immaculately well-maintained and updated home is ready for your buyers. Beautiful and exquisite living room features bay window, plush carpeting and vaulted ceiling. The adjacent dining room is spacious, perfect for entertaining friends and family. A few steps away is the totally updated stunning kitchen featuring 42 in high cabinets, new counters, stainless steel appliances, tile floor and ceramic tile backsplash. Most of the base cabinets and pantry have pull out drawers for easy access. The bedroom on the main level features walk-in closet and an updated bathroom. Through the sliding glass door takes you out to a serene and tranquil private backyard & patio with a powered awning. Upstairs has a spacious loft overlooking the living room and a bonus room that can be used as an office connecting with a large storage room. 2nd large bedroom with an oversized walk-in closet and a full bath. Storage is not an issue as there are several large closets on the upper floor that will exceed your needs. Monthly dues cover grass cutting, trash service, and the removal of snow from your sidewalk and driveway. Enjoy the community events with your neighbors in the clubhouse throughout the year.
Sold for $439,000
$439,000
319 Shannonbridge Dr, Hockessin, DE 19707
2beds
1,950sqft
Townhouse
Built in 2003
2,614 Square Feet Lot
$448,200 Zestimate®
$225/sqft
$2,218 Estimated rent
Home value
$448,200
$403,000 - $498,000
$2,218/mo
Zestimate® history
Owner options
List your home for rent
$2,218/mo
Rent Zestimate®
Find your next renter with Zillow Rental Manager. Plus, with online applications, you can quickly screen prospective tenants – for free.
$2,218/mo
Rent Zestimate®
Refinance and save
$2,850/mo
Est. payment
Refinancing to a lower rate could help reduce your monthly payments and save thousands over the life of the loan.
$2,850/mo
Est. payment
Explore your selling options
Work with a Zillow partner agent
Leverage their expertise and Zillow's premium Showcase listings to get your home seen by more buyers.
Get startedList with your own agent
Get your home in front of millions of buyers by listing it on Zillow.
Learn how to do itSell it yourself
Take full control of how buyers see your home on Zillow by listing For Sale by Owner (FSBO).
List your homeWhat's special
Bonus roomUpdated stunning kitchenSpacious loftStainless steel appliancesVaulted ceilingBay windowOversized walk-in closet
Zillow last checked:
Listing updated:
Listed by:
Rhonda Shin 302-563-1331,
BHHS Fox & Roach - Hockessin
Bought with:
Peggy Centrella, RS-0022047
Patterson-Schwartz-Hockessin
Source: Bright MLS,MLS#: DENC2087156
Facts & features
Interior
Bedrooms & bathrooms
- Bedrooms: 2
- Bathrooms: 2
- Full bathrooms: 2
- Main level bathrooms: 1
- Main level bedrooms: 1
Rooms
- Room types: Living Room, Dining Room, Primary Bedroom, Kitchen, Bedroom 1, Other
Primary bedroom
- Level: Main
- Area: 221 Square Feet
- Dimensions: 17 X 13
Primary bedroom
- Features: Walk-In Closet(s)
- Level: Unspecified
Bedroom 1
- Level: Upper
- Area: 252 Square Feet
- Dimensions: 21 X 12
Dining room
- Level: Main
- Area: 154 Square Feet
- Dimensions: 14 X 11
Kitchen
- Features: Kitchen - Electric Cooking, Kitchen Island, Pantry
- Level: Main
- Area: 143 Square Feet
- Dimensions: 13 X 11
Living room
- Level: Main
- Area: 238 Square Feet
- Dimensions: 17 X 14
Other
- Description: LOFT
- Level: Upper
- Area: 144 Square Feet
- Dimensions: 16 X 9
Other
- Description: STORAGE
- Level: Upper
- Area: 80 Square Feet
- Dimensions: 10 X 8
Other
- Description: STORAGE
- Level: Upper
- Area: 56 Square Feet
- Dimensions: 8 X 7
Heating
- Forced Air, Natural Gas
Cooling
- Central Air, Electric
Appliances
- Included: Cooktop, Self Cleaning Oven, Dishwasher, Disposal, Washer/Dryer Stacked, Refrigerator, Electric Water Heater
- Laundry: Main Level
Features
- Primary Bath(s), Kitchen Island, Butlers Pantry, Ceiling Fan(s)
- Flooring: Wood, Carpet, Vinyl, Tile/Brick
- Has basement: No
- Has fireplace: No
Interior area
- Total structure area: 1,950
- Total interior livable area: 1,950 sqft
- Finished area above ground: 1,950
- Finished area below ground: 0
Property
Parking
- Total spaces: 1
- Parking features: Garage Faces Front, Concrete, Parking Lot, Attached
- Attached garage spaces: 1
- Has uncovered spaces: Yes
Accessibility
- Accessibility features: None
Features
- Levels: Two
- Stories: 2
- Patio & porch: Patio
- Exterior features: Sidewalks, Street Lights
- Pool features: None
Lot
- Size: 2,614 Square Feet
- Features: Level
Details
- Additional structures: Above Grade, Below Grade
- Parcel number: 08024.40240
- Zoning: ST
- Special conditions: Standard
Construction
Type & style
- Home type: Townhouse
- Architectural style: Contemporary,Reverse
- Property subtype: Townhouse
Materials
- Brick, Vinyl Siding, Aluminum Siding
- Foundation: Concrete Perimeter, Slab
- Roof: Pitched,Shingle
Condition
- New construction: No
- Year built: 2003
Utilities & green energy
- Electric: 200+ Amp Service, Circuit Breakers
- Sewer: Public Sewer
- Water: Public
- Utilities for property: Cable Connected
Community & HOA
Community
- Security: Security System
- Senior community: Yes
- Subdivision: Adare Village
HOA
- Has HOA: Yes
- Amenities included: Clubhouse
- Services included: Common Area Maintenance, Maintenance Grounds, Snow Removal, Trash
- HOA fee: $170 monthly
Location
- Region: Hockessin
Financial & listing details
- Price per square foot: $225/sqft
- Tax assessed value: $96,400
- Annual tax amount: $3,359
- Date on market: 8/6/2025
- Listing agreement: Exclusive Right To Sell
- Listing terms: Conventional,Cash
- Ownership: Fee Simple
Price history
| Date | Event | Price |
|---|---|---|
| 11/25/2025 | Sold | $439,000-2.2%$225/sqft |
Source:  Bright MLS #DENC2087156 Report a problem Bright MLS #DENC2087156 Report a problem | ||
| 10/28/2025 | Contingent | $449,000$230/sqft |
Source: Bright MLS #DENC2087156 Report a problem | ||
| 9/22/2025 | Price change | $449,000-1.8%$230/sqft |
Source: Bright MLS #DENC2087156 Report a problem | ||
| 9/5/2025 | Price change | $457,000-1.7%$234/sqft |
Source: Bright MLS #DENC2087156 Report a problem | ||
| 8/6/2025 | Listed for sale | $465,000+75.5%$238/sqft |
Source: Bright MLS #DENC2087156 Report a problem | ||
| 11/16/2012 | Sold | $265,000-1.9%$136/sqft |
Source: Public Record Report a problem | ||
| 8/14/2012 | Listing removed | $270,000$138/sqft |
Source: Patterson-Schwartz Real Estate #6064727 Report a problem | ||
| 6/6/2012 | Listed for sale | $270,000+24.6%$138/sqft |
Source: Patterson-Schwartz Real Estate #6064727 Report a problem | ||
| 8/15/2003 | Sold | $216,675$111/sqft |
Source: Public Record Report a problem | ||
Public tax history
| Year | Property taxes | Tax assessment |
|---|---|---|
| 2025 | -- | $450,100 +366.9% |
| 2024 | $3,200 +14.6% | $96,400 |
| 2023 | $2,792 -0.8% | $96,400 |
| 2022 | $2,815 -3.4% | $96,400 |
| 2021 | $2,912 -0.4% | $96,400 |
| 2020 | $2,923 +0.2% | $96,400 |
| 2019 | $2,918 +3.2% | $96,400 |
| 2017 | $2,828 +10.2% | $96,400 |
| 2016 | $2,566 | $96,400 |
| 2015 | $2,566 +7.8% | $96,400 |
| 2014 | $2,380 | $96,400 |
| 2013 | -- | $96,400 |
| 2012 | -- | $96,400 |
| 2011 | -- | $96,400 |
| 2010 | -- | $96,400 |
| 2009 | -- | $96,400 |
| 2008 | -- | $96,400 |
| 2007 | -- | $96,400 |
| 2006 | -- | $96,400 |
| 2005 | -- | $96,400 |
| 2004 | -- | $96,400 +800.9% |
| 2003 | -- | $10,700 |
| 2002 | -- | $10,700 |
| 2001 | -- | $10,700 |
Find assessor info on the county website
Neighborhood: 19707
Nearby homes
- $400,0002 bd2 ba1.9k sqft321 Shannonbridge Dr, Hockessin, DE 19707Sold
- $424,1002 bd2 ba1.8k sqft317 Shannonbridge Dr, Hockessin, DE 19707Off Market
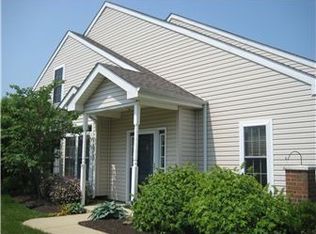
- $415,5002 bd2 ba1.7k sqft323 Shannonbridge Dr, Hockessin, DE 19707Off Market
- $434,5002 bd2 ba1.8k sqft313 Shannonbridge Dr, Hockessin, DE 19707Off Market
- $345,900-- bd-- ba-- sqftShannonbridge Dr, Hockessin, DE 19707Off Market
- $428,6002 bd2 ba1.8k sqft327 Shannonbridge Dr, Hockessin, DE 19707Off Market
- $382,2002 bd2 ba1.6k sqft311 Shannonbridge Dr, Hockessin, DE 19707Off Market
- $435,0002 bd2 ba1.9k sqft329 Shannonbridge Dr, Hockessin, DE 19707Sold
Nearby schools
GreatSchools rating
- 10/10North Star Elementary SchoolGrades: K-5Distance: 0.8 mi
- 3/10Dickinson (John) High SchoolGrades: 6-12Distance: 2.5 mi
- 8/10duPont (H.B.) Middle SchoolGrades: 6-8Distance: 3.1 mi
Schools provided by the listing agent
- District: Red Clay Consolidated
Source: Bright MLS. This data may not be complete. We recommend contacting the local school district to confirm school assignments for this home.
Get a cash offer in 3 minutes
Find out how much your home could sell for in as little as 3 minutes with a no-obligation cash offer.
Estimated market value
$448,200
Get a cash offer in 3 minutes
Find out how much your home could sell for in as little as 3 minutes with a no-obligation cash offer.
Estimated market value
$448,200
- Delaware
- New Castle County
- Newark
- 19707
- 319 Shannonbridge Dr
Nearby cities
Nearby neighborhoods
Nearby zip codes
Other Newark Topics
