Charming 4-Bedroom, 3-Bath Cottage Retreat with Casita in the heart of Woodway! Nestled in a peaceful, serene setting, this updated home offers the perfect blend of comfort and character. Surrounded by mature trees and natural beauty, the home backs up to a tranquil creek—no back-door neighbors in sight. The main house features an open-concept living and kitchen area, ideal for gatherings. The kitchen boasts granite countertops, an island, and a double oven, creating a functional and stylish space for cooking and entertaining. The large shaded patio, complete with outdoor lighting, extends your living space into the outdoors for memorable evenings with friends and family. The spacious primary suite offers a peaceful retreat with a large window overlooking the private backyard and patio access. The ensuite primary bath includes a soaking tub, a tiled shower, and a walk-in closet with built-in shelving. A secluded fourth bedroom with a full bath sits near the large family room, providing privacy for guests or older children. Additional features include foam insulation, updated plumbing under the home, a sprinkler system, and overall meticulous maintenance. The garage has been converted to a spacious laundry and pantry space, as well as a workshop, complete with shelving for your weekend projects. A separate casita expands the living space, featuring a large living room, bedroom, full bath, and a convenient sink with mini-fridge space. Whether you need guest quarters, a homeschool setup, a mother-in-law suite, or simply an extra hangout spot, this versatile space fits the bill. Total sq footage for house and casita combined is 2723 (2240 for the house and 483 for the casita). This property is a true retreat—offering privacy, charm, and plenty of room to enjoy both indoors and out.
Sold
Price Unknown
319 Sharron Dr, Woodway, TX 76712
4beds
2,723sqft
Single Family Residence
Built in 1960
0.37 Acres Lot
$415,200 Zestimate®
$--/sqft
$3,109 Estimated rent
Home value
$415,200
$390,000 - $440,000
$3,109/mo
Zestimate® history
Owner options
List your home for rent
$3,109/mo
Rent Zestimate®
Find your next renter with Zillow Rental Manager. Plus, with online applications, you can quickly screen prospective tenants – for free.
$3,109/mo
Rent Zestimate®
Refinance and save
Refinancing to a lower rate could help reduce your monthly payments and save thousands over the life of the loan.
Explore your selling options
Work with a Zillow partner agent
Leverage their expertise and Zillow's premium Showcase listings to get your home seen by more buyers.
Get startedList with your own agent
Get your home in front of millions of buyers by listing it on Zillow.
Learn how to do itSell it yourself
Take full control of how buyers see your home on Zillow by listing For Sale by Owner (FSBO).
List your homeWhat's special
Large family roomKitchen boasts granite countertopsDouble ovenTiled showerSpacious primary suite
Zillow last checked:
Listing updated:
Listed by:
Genny Davis 571832,
Coldwell Banker Apex, REALTORS 254-776-0000
Bought with:
Melissa Miller
Magnolia Realty
Source: NTREIS,MLS#: 21194420
Facts & features
Interior
Bedrooms & bathrooms
- Bedrooms: 4
- Bathrooms: 3
- Full bathrooms: 3
Primary bedroom
- Features: Closet Cabinetry, Ceiling Fan(s), En Suite Bathroom, Garden Tub/Roman Tub, Separate Shower, Walk-In Closet(s)
- Level: First
- Dimensions: 15 x 26
Living room
- Features: Ceiling Fan(s), Fireplace
- Level: First
- Dimensions: 17 x 15
Appliances
- Included: Double Oven, Dishwasher, Electric Range, Electric Water Heater, Disposal, Gas Water Heater, Microwave
- Laundry: Laundry in Utility Room
Features
- Built-in Features, Granite Counters, In-Law Floorplan, Kitchen Island, Open Floorplan, Pantry, Walk-In Closet(s)
- Has basement: No
- Number of fireplaces: 1
- Fireplace features: Living Room, Wood Burning
Interior area
- Total interior livable area: 2,723 sqft
Property
Parking
- Parking features: Garage Faces Front, Garage, See Remarks, Workshop in Garage
Features
- Levels: One
- Stories: 1
- Pool features: None
Lot
- Size: 0.37 Acres
Details
- Parcel number: 141921
Construction
Type & style
- Home type: SingleFamily
- Architectural style: Detached
- Property subtype: Single Family Residence
- Attached to another structure: Yes
Condition
- Year built: 1960
Utilities & green energy
- Sewer: Public Sewer
- Water: Public
- Utilities for property: Sewer Available, Water Available
Community & HOA
Community
- Subdivision: Shafer
HOA
- Has HOA: No
Location
- Region: Woodway
Financial & listing details
- Tax assessed value: $260,000
- Annual tax amount: $2,829
- Date on market: 3/2/2026
- Cumulative days on market: 19 days
Price history
| Date | Event | Price |
|---|---|---|
| 4/23/2026 | Sold | -- |
Source: NTREIS #21194420 Report a problem | ||
| 4/6/2026 | Pending sale | $425,000$156/sqft |
Source: NTREIS #21194420 Report a problem | ||
| 3/22/2026 | Contingent | $425,000$156/sqft |
Source: NTREIS #21194420 Report a problem | ||
| 3/16/2026 | Price change | $425,000-4.5%$156/sqft |
Source: NTREIS #21194420 Report a problem | ||
| 3/2/2026 | Price change | $445,000-9.2%$163/sqft |
Source: NTREIS #21194420 Report a problem | ||
| 10/14/2025 | Price change | $489,900-2%$180/sqft |
Source: NTREIS #21050531 Report a problem | ||
| 9/4/2025 | Listed for sale | $499,900$184/sqft |
Source: NTREIS #21050531 Report a problem | ||
| 6/10/2014 | Sold | -- |
Source: Agent Provided Report a problem | ||
Public tax history
| Year | Property taxes | Tax assessment |
|---|---|---|
| 2025 | $2,829 -29.7% | $260,000 |
| 2024 | $4,027 +35.7% | $260,000 +5.5% |
| 2023 | $2,968 -4.5% | $246,530 +30.3% |
| 2022 | $3,108 -2.9% | $189,200 +10% |
| 2021 | $3,200 | $172,000 |
| 2020 | -- | $172,000 +13.2% |
| 2019 | $2,697 | $152,000 -1.9% |
| 2018 | $2,697 +10.5% | $155,000 +1.5% |
| 2017 | $2,441 +155.6% | $152,760 +32.8% |
| 2016 | $955 | $115,000 |
| 2015 | $955 | $115,000 -1.9% |
| 2014 | $955 | $117,270 +13.6% |
| 2012 | -- | $103,209 -3.5% |
| 2011 | -- | $106,987 -3.8% |
| 2010 | -- | $111,176 -2.4% |
| 2009 | -- | $113,934 -0.1% |
| 2008 | -- | $114,063 +8.5% |
| 2007 | -- | $105,125 |
| 2006 | -- | $105,125 +5.4% |
| 2005 | -- | $99,760 |
Find assessor info on the county website
Neighborhood: 76712
Nearby homes
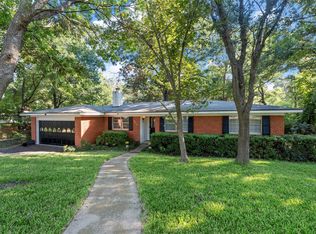
- $--3 bd2 ba1.4k sqft311 Sharron Dr, Woodway, TX 76712Sold
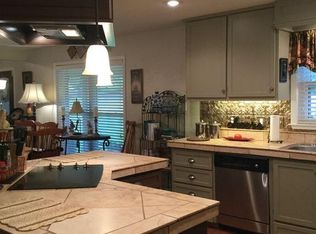
- $279,8003 bd2 ba1.5k sqft331 Sharron Dr, Woodway, TX 76712Off Market
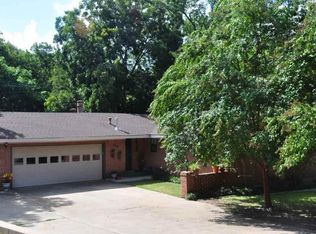
- $276,6003 bd2 ba1.9k sqft343 Sharron Dr, Woodway, TX 76712Off Market
- $425,8003 bd2 ba2.3k sqft301 Sharron Dr, Woodway, TX 76712Off Market
- $244,4003 bd2 ba1.5k sqft314 Sharron Dr, Woodway, TX 76712Off Market
- $279,7003 bd2 ba1.2k sqft306 Sharron Dr, Woodway, TX 76712Off Market
- $225,7003 bd1 ba1.5k sqft322 Sharron Dr, Woodway, TX 76712Off Market
- $298,4003 bd2 ba1.8k sqft9325 Bryce Dr, Woodway, TX 76712Off Market
Nearby schools
GreatSchools rating
- 10/10Woodway Elementary SchoolGrades: PK-5Distance: 0.2 mi
- 8/10River Valley Middle SchoolGrades: 6-8Distance: 4.3 mi
- 8/10Midway High SchoolGrades: 9-12Distance: 1.9 mi
Schools provided by the listing agent
- Elementary: Woodway
- Middle: River Valley
- High: Midway
- District: Midway ISD
Source: NTREIS. This data may not be complete. We recommend contacting the local school district to confirm school assignments for this home.
Sell for more on Zillow
Get a Zillow Showcase℠ listing at no additional cost and you could sell for .
$415,200
2% more
+$8,304
With Zillow Showcase(estimated)
$423,504
- Texas
- McLennan County
- Woodway
- 76712
- 319 Sharron Dr
Nearby cities
Nearby neighborhoods
Nearby zip codes
Other Woodway Topics
