Skip main navigation
Off market
  • $359,800

    319 Shelton Pl, Aylett, VA 23009

    3beds
    1,408sqft
    Detached
    Built in 2010
    2.6 Acres Lot
    $359,800 Zestimate®
    $256/sqft
    $2,192 Estimated rent

    Home value

    $359,800

    $342,000 - $378,000

    $2,192/mo

    Zestimate® history
    Loading
    Loading...

    Owner options

    List your home for rent

    $2,192/mo

    Rent Zestimate®

    Find your next renter with Zillow Rental Manager. Plus, with online applications, you can quickly screen prospective tenants – for free.

    Learn more

    $2,192/mo

    Rent Zestimate®

    Refinance and save

    $2,143/mo

    Est. payment

    Refinancing to a lower rate could help reduce your monthly payments and save thousands over the life of the loan.

    See today's rates

    $2,143/mo

    Est. payment

    Explore your selling options

    Work with a Zillow partner agent

    Leverage their expertise and Zillow's premium Showcase listings to get your home seen by more buyers.

    Get started

    List with your own agent

    Get your home in front of millions of buyers by listing it on Zillow.

    Learn how to do it

    Sell it yourself

    Take full control of how buyers see your home on Zillow by listing For Sale by Owner (FSBO).

    List your home

    What's special

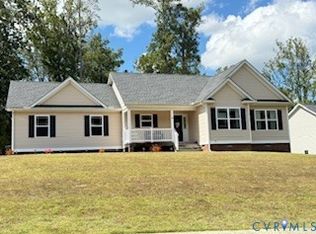
    What a Beautiful Yard? Wow, hard to find 2.6 acres situated on a park-like setting. Professionally landscaped, maintained and manicured. Lush Lawn with mature trees and shrubs. Concrete Patio with paver walk way to fire pit area & Detached Storage. Whole house Generator 20KW, brick rear stoop, full front porch with Composite Decking and Ceiling Fan. Irrigation in front and side yards, double-wide paved driveway, side-load 2 car garage (23x24) with Garage Tek Cabinets and pull down attic access (add'l attic access in bedroom). Home Security System, All Window Treatments and custom shades convey. High-efficiency Gas Furnace. Solar film on most windows. Open Floor plan!! LR has hardwood floors & opens to Kitchen w/ beautiful cabinetry, upgraded & newer SS Appliances to include a convection oven w/ smooth top, 5 burners by Whirlpool, Kitchen is open to bright & sunny Florida Room w/ carpet & access to rear patio. Bdrm 1 offers neutral carpet & a oversized closet with multi tier shelves. Bdrm 2 offers neutral carpet, window treatments & attic access. Master is spacious w/ attached master bthrm to include walk-in closet. Don't miss this jewel w/ tons of Bells & Whistles.

    This property is off market, which means it's not currently listed for sale or rent on Zillow. This may be different from what's available on other websites or public sources.
    Facts & features

    Interior

    Bedrooms & bathrooms
    • Bedrooms: 3
    • Bathrooms: 2
    • Full bathrooms: 2
    Heating
    • Forced air, Gas, Propane / Butane
    Cooling
    • Central
    Appliances
    • Included: Dishwasher, Microwave
    Features
    • Flooring: Carpet, Hardwood, Linoleum / Vinyl
    • Attic: Pull Down
    Interior area
    • Total interior livable area: 1,408 sqft

    Property

    Parking
    • Parking features: Garage - Attached
    Features
    • Exterior features: Other, Shingle
    Lot
    • Size: 2.60 Acres
    Details
    • Parcel number: 2111358

    Construction

    Type & style
    • Home type: SingleFamily
    • Property subtype: Detached
    Materials
    • Metal
    • Foundation: Masonry
    • Roof: Composition
    Condition
    • Year built: 2010

    Utilities & green energy

    • Sewer: Public Sewer

    Community & neighborhood

    Location
    • Region: Aylett

    HOA & financial

    HOA
    • Has HOA: Yes
    • HOA fee: $20 monthly

    Other

    Other facts
    • Disclosures: Listing Attachment
    • New Resale: Resale (occupied at least once)
    • Property Sub Type: Detached
    • Property Type: Single Family
    • Roof: Shingled
    • Style: Ranch
    • Attic: Pull Down
    • Basement Type: Crawl Space
    • Fee Period: Yearly
    • Num Cars: 2
    • Structure: Frame
    • Year Blt Desc: Actual
    • Appl Equip: Stove, Electric Cooking, Smoke Alarm, Generator, Smooth Top Cooking
    • Interior: 1st Floor Master Bedroom, Pantry, Dryer Hookup, Washer Hookup, 1st Floor Bedrm W/ Full Bath, Eat-In-Kitchen, MBR Bath, Recessed Lighting, Window Treatment, Countertops - Laminate
    • Siding: Vinyl
    • Exterior: Irrigation System, Outdoor Lighting, Storage Shed Detached
    • Lot Description: Park Like, Dead End Street, Landscaped, Curb/Gutters
    • Water Heater: Tankless
    • Fenced: Part Fenced
    • Sewer: Public Sewer
    • Wall Type: Block
    • Water: Public Water
    • Legal Description: LOT 58 MCCAULEY PARK SECTION 3
    • Parcel Number: 21-11-3-58

    Price history

    DateEventPrice
    12/7/2021Sold$280,000+19.2%$199/sqft
    Source: Public Record Report a problem
    11/29/2018Sold$234,950$167/sqft
    Source: CVRMLS #1829814 Report a problem
    9/19/2018Price change$234,950-6%$167/sqft
    Source: Hometown Realty #1829814 Report a problem
    8/17/2018Listed for sale$250,000+12.7%$178/sqft
    Source: Hometown Realty #1829814 Report a problem
    12/22/2010Sold$221,745$157/sqft
    Source: Public Record Report a problem

    Public tax history

    YearProperty taxesTax assessment
    2025$1,736 +6%$282,300
    2024$1,637 $282,300
    2023$1,637 +100.4%$282,300 +44.3%
    2022$817 -51.5%$195,700
    2021$1,683 $195,700
    2020$1,683 -2.3%$195,700
    2019$1,722 $195,700
    2018-- $195,700
    2017$1,800 $195,700
    2016$1,800 -2.1%$195,700
    2015$1,840 +6.3%$195,700
    2014$1,731 --
    2013-- --
    2012-- --
    2011-- --
    2010-- --

    Find assessor info on the county website

    Neighborhood: 23009

    Nearby schools

    GreatSchools rating
    Schools provided by the listing agent
    • Elementary: Acquinton
    • Middle: Hamilton Holmes
    • High: King William

    Source: The MLS. This data may not be complete. We recommend contacting the local school district to confirm school assignments for this home.

    Get a cash offer in 3 minutes
    Find out how much your home could sell for in as little as 3 minutes with a no-obligation cash offer.
    Estimated market value
    $359,800
    Get a cash offer in 3 minutes
    Find out how much your home could sell for in as little as 3 minutes with a no-obligation cash offer.
    Estimated market value
    $359,800