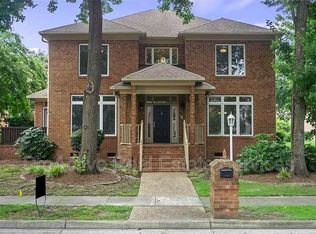
Spacious 4\-Bedroom Home in Desirable Grassfield Area $2,800/Month Introductory Rate
Welcome home to 319 Sherwood Forest Road, a spacious 2,878 sq. ft. single-family home offering 4 generously sized bedrooms, 2.5 bathrooms, a 2-car garage, fenced backyard, and plenty of room to live, work, relax, and entertain.
Located in the highly desirable **Grassfield area of Chesapeake this home is zoned for Cedar Road Elementary, Hugo Owens Middle School, and Grassfield High School, with school bus stops just steps away. Enjoy a welcoming neighborhood setting while remaining conveniently located near shopping, restaurants, everyday essentials, and major roadways.
Spacious & Versatile Living
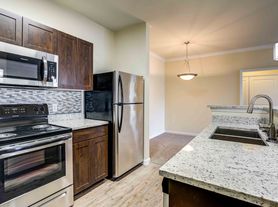
Enter through the foyer, where you'll find a separate sitting room and formal dining room, providing additional space for entertaining, relaxing, or creating a space that works for your household. The spacious eat-in kitchen features granite countertops, stainless steel appliances, ample cabinet and counter space, and plenty of room for everyday dining. The kitchen flows into a comfortable living room featuring a decorative fireplace, adding warmth and character to the space. A dedicated laundry room provides additional cabinet storage along with washer and dryer hookups. The half bath (recently renovated) is located on the 1st floor. All four bedrooms are conveniently located on the second floor and offer generous living space. The spacious primary bedroom provides an added bonus, a separate sitting room that can easily serve as a home office, nursery or private flex space. The primary suite also includes a private bathroom and a spacious walk-in closet.
Outside you'll find a Garage, Fenced Backyard and deck thats perfect for relaxing, or simply enjoying time outdoors.
A backyard shed is located on the property and may be used at the tenant's discretion.The shed is in as-is condition and tenants can determine whether it is suitable for their intended storage need. The property also features a 2- car garage and private driveway, offering convenient parking and additional storage options. The home is currently being offered at an **introductory rental rate of $2,800 per month** as we continue making thoughtful improvements and updates to the property. This rate reflects the home's current condition and provides an opportunity to enjoy nearly 2,900 square feet of living space in the desirable Grassfield area at the rate currently being offered. Rental rates and lease terms are subject to the terms of the applicable lease agreement. Pets may be considered on a case-by-case basis with owner approval. Additional pet deposit and/or monthly pet rent may apply depending on the number, size, and type of pets. One year lease minimum. Utilities are the responsibility of the tenant, including yard maintenance. Security deposit and 1st months rent required for move in. This is a non smoking property.
Application Requirements: Credit (600+), clean rental history, and verifiable income required. Must obtain renters insurance.
One year lease minimum.
House for rent
Single family residence
Available Mon Nov 16 2026
Small dogs OK
Air conditioner, central air
Hookups laundry
Attached garage parking
Forced air
What's special
Separate sitting roomDecorative fireplaceFenced backyardPrivate drivewayGranite countertopsSpacious primary bedroomConvenient parking
- 8 days |
- -- |
- -- |
Zillow last checked:
Listing updated:
Travel times
Facts & features
Interior
Bedrooms & bathrooms
- Bedrooms: 4
- Bathrooms: 3
- Full bathrooms: 2
- 1/2 bathrooms: 1
Heating
- Forced Air
Cooling
- Air Conditioner, Central Air
Appliances
- Included: Dishwasher, Freezer, Oven, Refrigerator
- Laundry: Hookups
Features
- Walk In Closet
- Flooring: Carpet, Hardwood, Tile
Interior area
- Total interior livable area: 2,878 sqft
Property
Parking
- Parking features: Attached, Garage, Off Street
- Has attached garage: Yes
- Details: Contact manager
Features
- Patio & porch: Patio
Details
- Additional structures: Garage(s)
- Parcel number: 0585004000580
Construction
Type & style
- Home type: SingleFamily
- Property subtype: Single Family Residence
Community & HOA
Location
- Region: Chesapeake
Financial & listing details
- Lease term: 1 Year
Nearby apartments for rent
Price history
| Date | Event | Price |
|---|---|---|
| 10/29/2026 | Listed for rent | $2,800$1/sqft |
Source: Zillow Rentals Report a problem | ||
| 10/6/2026 | Listing removed | $2,800$1/sqft |
Source: Zillow Rentals Report a problem | ||
| 9/20/2026 | Listed for rent | $2,800$1/sqft |
Source: Zillow Rentals Report a problem | ||
| 12/28/2020 | Sold | $400,000+23.1%$139/sqft |
Source: Public Record Report a problem | ||
| 3/19/2012 | Listing removed | $325,000$113/sqft |
Source: Prudential Towne Realty #1047651 Report a problem | ||
| 10/22/2011 | Listed for sale | $325,000$113/sqft |
Source: Prudential Towne Realty #1047651 Report a problem | ||
| 8/5/2011 | Listing removed | $325,000$113/sqft |
Source: Prudential Towne Realty #1047651 Report a problem | ||
| 2/17/2011 | Listed for sale | $325,000$113/sqft |
Source: Prudential Towne Realty #1047651 Report a problem | ||
| 1/9/2011 | Listing removed | $325,000$113/sqft |
Source: Long & Foster Real Estate #1047651 Report a problem | ||
| 11/6/2010 | Listed for sale | $325,000$113/sqft |
Source: Long & Foster Real Estate #1047651 Report a problem | ||