Buyer changed mind. !!!!GORGEOUS AND CHARMING Cape house situated on a Large lot. It’s nice stone exterior with large covered front porch. This property has eat-in kitchen that is equipped with kraftmaid solid maple cabinets, granite counter tops, beautiful stainless steel appliances, recessed lighting and tiled floor. What about a large lot? This house has a large backyard for a nice barbecue time with family and friends , summer please come back soon. Living room and dining room complimented with gleaming hardwood flooring and amazing recessed lighting. Two large bedroom and additional bonus room for office or walk in closet. Baths included custom Spanish tiles and an Italian marble shower with custom glass shower door. This charming home is waiting for you. This house is sold as is. subject to seller find suitable rental home.
Sold for $419,000
$419,000
319 Shrewsbury St #0, Holden, MA 01520
2beds
1,008sqft
Single Family Residence
Built in 1920
0.74 Acres Lot
$-- Zestimate®
$416/sqft
$-- Estimated rent
Home value
Not available
Estimated sales range
Not available
Not available
Zestimate® history
Owner options
List your home for rent
Find your next renter with Zillow Rental Manager. Plus, with online applications, you can quickly screen prospective tenants – for free.
Refinance and save
$2,719/mo
Est. payment
Refinancing to a lower rate could help reduce your monthly payments and save thousands over the life of the loan.
$2,719/mo
Est. payment
Explore your selling options
Work with a Zillow partner agent
Leverage their expertise and Zillow's premium Showcase listings to get your home seen by more buyers.
Get startedList with your own agent
Get your home in front of millions of buyers by listing it on Zillow.
Learn how to do itSell it yourself
Take full control of how buyers see your home on Zillow by listing For Sale by Owner (FSBO).
List your homeWhat's special
Zillow last checked:
Listing updated:
Listed by:
Natanael Soares 508-215-8486,
Dell Realty Inc. 617-629-5950,
Natanael Soares 508-215-8486
Bought with:
The Tabassi Team
RE/MAX Partners Relocation
Source: MLS PIN,MLS#: 73233815
Facts & features
Interior
Bedrooms & bathrooms
- Bedrooms: 2
- Bathrooms: 2
- Full bathrooms: 1
- 1/2 bathrooms: 1
Primary bedroom
- Features: Flooring - Hardwood
- Level: Second
- Area: 176
- Dimensions: 16 x 11
Bedroom 2
- Features: Flooring - Hardwood
- Level: Second
- Area: 198
- Dimensions: 18 x 11
Bathroom 1
- Features: Bathroom - Half, Flooring - Hardwood
- Level: First
- Area: 45
- Dimensions: 9 x 5
Bathroom 2
- Features: Bathroom - Full, Bathroom - Tiled With Shower Stall, Flooring - Stone/Ceramic Tile, Countertops - Stone/Granite/Solid
- Level: Second
- Area: 63
- Dimensions: 9 x 7
Dining room
- Features: Flooring - Hardwood, Recessed Lighting
- Level: First
- Area: 182
- Dimensions: 13 x 14
Kitchen
- Features: Bathroom - Half, Flooring - Stone/Ceramic Tile, Countertops - Stone/Granite/Solid, Exterior Access, Recessed Lighting, Remodeled, Stainless Steel Appliances
- Level: First
- Area: 168
- Dimensions: 14 x 12
Living room
- Features: Flooring - Hardwood, Recessed Lighting
- Level: First
- Area: 204
- Dimensions: 17 x 12
Office
- Features: Flooring - Wall to Wall Carpet
- Level: Second
- Area: 72
- Dimensions: 12 x 6
Heating
- Steam, Oil
Cooling
- Window Unit(s)
Appliances
- Included: Water Heater, Tankless Water Heater, Range, Dishwasher, Microwave, Refrigerator, Washer, Dryer
Features
- Den, Office
- Flooring: Tile, Carpet, Hardwood, Flooring - Stone/Ceramic Tile, Flooring - Wall to Wall Carpet
- Basement: Full
- Has fireplace: No
Interior area
- Total structure area: 1,008
- Total interior livable area: 1,008 sqft
Property
Parking
- Total spaces: 6
- Parking features: Detached, Paved Drive, Off Street
- Garage spaces: 1
- Uncovered spaces: 5
Features
- Patio & porch: Porch, Patio
- Exterior features: Porch, Patio
Lot
- Size: 0.74 Acres
- Features: Cleared
Details
- Parcel number: 1543405
- Zoning: R-15
Construction
Type & style
- Home type: SingleFamily
- Architectural style: Cape
- Property subtype: Single Family Residence
Materials
- Frame
- Foundation: Stone
- Roof: Shingle
Condition
- Year built: 1920
Utilities & green energy
- Electric: 100 Amp Service
- Sewer: Public Sewer
- Water: Public
Community & HOA
Community
- Features: Shopping, Park, Walk/Jog Trails, Stable(s), Golf, Bike Path, Conservation Area, Highway Access, House of Worship, Public School
HOA
- Has HOA: No
Location
- Region: Holden
Financial & listing details
- Price per square foot: $416/sqft
- Tax assessed value: $312,300
- Annual tax amount: $4,681
- Date on market: 11/25/2025
- Exclusions: Sellers Personal Property
Price history
| Date | Event | Price |
|---|---|---|
| 8/13/2024 | Sold | $419,000$416/sqft |
Source: MLS PIN #73233815 Report a problem | ||
| 7/7/2024 | Contingent | $419,000$416/sqft |
Source: MLS PIN #73233815 Report a problem | ||
| 6/1/2024 | Price change | $419,000-2.3%$416/sqft |
Source: MLS PIN #73233815 Report a problem | ||
| 5/6/2024 | Listed for sale | $429,000$426/sqft |
Source: MLS PIN #73233815 Report a problem | ||
Public tax history
Tax history is unavailable.
Neighborhood: 01520
Nearby homes
- $452,2002 bd2 ba1k sqft319 Shrewsbury St, Holden, MA 01520Off Market
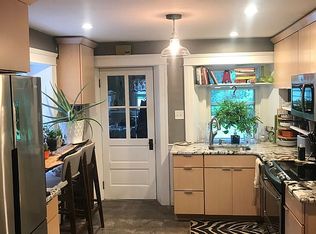
- $438,9003 bd2 ba1.3k sqft323 Shrewsbury St, Holden, MA 01520Off Market
- $623,1004 bd2 ba2k sqft327 Shrewsbury St, Holden, MA 01520Off Market
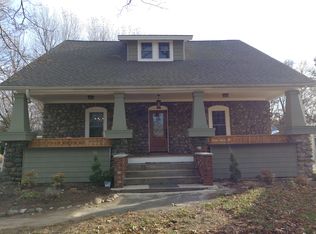
- $542,3004 bd2 ba1.7k sqft318 Shrewsbury St, Holden, MA 01520Off Market

- $--2 bd1 ba1k sqft318 Shrewsbury St #2, Holden, MA 01520Off Market
- $--1 bd1 ba1k sqft318 Shrewsbury St #1, Holden, MA 01520Off Market
- $390,0003 bd2 ba1.3k sqft22 Doyle Rd, Holden, MA 01520Sold
- $455,6003 bd3 ba2k sqft307 Shrewsbury St #2, Holden, MA 01520Off Market
Nearby schools
GreatSchools rating
- 8/10Mayo Elementary SchoolGrades: K-5Distance: 1.2 mi
- 7/10Mountview Middle SchoolGrades: 6-8Distance: 0.2 mi
- 7/10Wachusett Regional High SchoolGrades: 9-12Distance: 2.9 mi


Get pre-qualified for a loan
At Zillow Home Loans, we can pre-qualify you in as little as 5 minutes with no impact to your credit score.An equal housing lender. NMLS #10287.
- Massachusetts
- Worcester County
- Holden
- 01520
- 319 Shrewsbury St Unit 0
Nearby cities
Nearby zip codes
Other Holden Topics
