Skip main navigation
Off market
  • $742,900

    319 Silent Spring Dr, Cedar Park, TX 78613

    4beds
    3,472sqft
    SingleFamily
    Built in 2009
    9,060 Square Feet Lot
    $742,900 Zestimate®
    $214/sqft
    $3,692 Estimated rent

    Home value

    $742,900

    $698,000 - $787,000

    $3,692/mo

    Zestimate® history
    Loading
    Loading...

    Owner options

    List your home for rent

    $3,692/mo

    Rent Zestimate®

    Find your next renter with Zillow Rental Manager. Plus, with online applications, you can quickly screen prospective tenants – for free.

    Learn more

    $3,692/mo

    Rent Zestimate®

    Refinance and save

    $4,964/mo

    Est. payment

    Refinancing to a lower rate could help reduce your monthly payments and save thousands over the life of the loan.

    See today's rates

    $4,964/mo

    Est. payment

    Explore your selling options

    Work with a Zillow partner agent

    Leverage their expertise and Zillow's premium Showcase listings to get your home seen by more buyers.

    Get started

    List with your own agent

    Get your home in front of millions of buyers by listing it on Zillow.

    Learn how to do it

    Sell it yourself

    Take full control of how buyers see your home on Zillow by listing For Sale by Owner (FSBO).

    List your home

    What's special

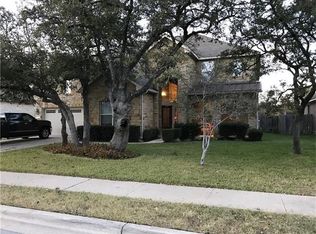
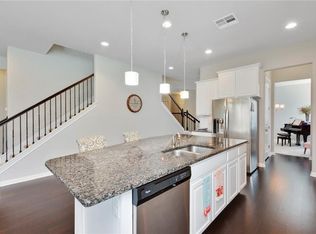
    This home has it all - enjoy an executive lifestyle. Swim, Grill and relax at home, as entertainer's possibilities are endless! Enjoy a Gourmet's Kitchen, Double built-in ovens/Vented Range Hood/2 Pantries. 4 beds down, all w/walk-in Closets & Fans. Owners retreat is massive. 3 full baths. 3 Living areas, Greatroom/Media Room/Office-study. Multiple dining areas. Media/Gameroom upstairs w/ bath. Outdoor: Pool/Spa/Waterfall /Outdoor Grill/Patios ~ ENJOY VIRTUAL TOUR

    This property is off market, which means it's not currently listed for sale or rent on Zillow. This may be different from what's available on other websites or public sources.

    Facts & features

    Interior

    Bedrooms & bathrooms
    • Bedrooms: 4
    • Bathrooms: 3
    • Full bathrooms: 3
    Heating
    • Forced air, Electric, Gas
    Cooling
    • Central
    Appliances
    • Included: Dishwasher, Garbage disposal, Microwave
    Features
    • Walk-In Closet, In-Law Plan
    • Flooring: Tile, Laminate
    • Has fireplace: Yes
    • Fireplace features: Family Room
    Interior area
    • Total interior livable area: 3,472 sqft

    Property

    Parking
    • Total spaces: 2
    • Parking features: Garage - Attached
    Features
    • Exterior features: Brick
    • Has spa: Yes
    Lot
    • Size: 9,060 sqft
    • Features: Interior, Level
    Details
    • Parcel number: R17W340807R00040008

    Construction

    Type & style
    • Home type: SingleFamily
    Materials
    • Foundation: Slab
    • Roof: Composition
    Condition
    • Year built: 2009

    Utilities & green energy

    • Sewer: MUD
    • Water: MUD
    • Utilities for property: Electricity Available, Natural Gas Available, Phone Available, Internet-Fiber

    Community & neighborhood

    Location
    • Region: Cedar Park

    HOA & financial

    HOA
    • Has HOA: Yes
    • HOA fee: $58 monthly
    • Services included: Common Area Maintenance

    Other

    Other facts
    • AC: Central Air
    • Construction: All Sides Masonry
    • Fireplace Features: Family Room
    • Flooring: Tile - Hard, Laminate
    • Foundation Details: Slab
    • Heating: Central Heat
    • Kitchen: Open to Family Room, Center Island, Granite/Marble Counters
    • Master Description: Garden Tub, Separate Shower, Walk-In Closet, Double Vanity
    • Roof: Composition Shingle
    • Utilities: Electricity Available, Natural Gas Available, Phone Available, Internet-Fiber
    • Kitchen Appliances: Dishwasher, Double Oven, Microwave Oven, Built-In Oven(s), Disposal, Downdraft, Water Heater Gas, Cook Top Gas
    • Rooms: Game, Office/Study, Utility, Foyer, Great
    • Steps: Exterior Steps, Interior Steps, Back Steps
    • Area Amenities: Park, Pool-Community, Play Ground, Kitchen Facilities, Game Room, Picnic Area
    • Interior Features: Walk-In Closet, In-Law Plan
    • Stories Lookup: 2
    • Dining Description: Formal Dining Room, Breakfast Area
    • Exterior Features: Patio-Covered, Patio-Uncovered, Water Feature
    • Pool Descron Prop: In-Ground Pool
    • Trees: Large (Over 40 Ft)
    • Laundry Facilities: Dryer Connection - Electric, Washer Connections, Main Level, Utility Room
    • Sewer: MUD
    • View: No View
    • Lot Features: Interior, Level
    • Water Source: MUD
    • Fence: Wood
    • Unit Style: 1st Floor Entry
    • Spa Hot Tub Description: In Ground
    • Area: CLS
    • Association Fee Includes: Common Area Maintenance
    • Association Fee Frequency: Quarterly
    • Restrictions: Deed Restrictions
    • Year Built Exception: Resale
    • Year Built: 2009
    • Gated Community: 0
    • HOAYN: 1
    • Parking Features: Attached, Entry-Front

    Price history

    DateEventPrice
    6/2/2020Sold--
    Source: Agent Provided Report a problem
    5/3/2020Pending sale$495,000$143/sqft
    Source: Nextage Lone Star Realty #6630208 Report a problem
    3/27/2020Listed for sale$495,000+41.5%$143/sqft
    Source: Nextage Lone Star Realty #6630208 Report a problem
    2/17/2012Listing removed$349,900$101/sqft
    Source: KWRI-1, LTD #5530466 Report a problem
    2/14/2012Price change$349,900-2.8%$101/sqft
    Source: KWRI-1, LTD #5530466 Report a problem
    1/25/2012Price change$359,900+0%$104/sqft
    Source: KWRI-1, LTD #5530466 Report a problem
    1/16/2012Pending sale$359,800$104/sqft
    Source: KWRI-1, LTD #5530466 Report a problem
    1/6/2012Price change$359,8000%$104/sqft
    Source: KWRI-1, LTD #5530466 Report a problem
    12/24/2011Price change$359,9000%$104/sqft
    Source: KWRI-1, LTD #5530466 Report a problem
    11/3/2011Price change$360,000-4%$104/sqft
    Source: KWRI-1, LTD #5530466 Report a problem
    10/5/2011Price change$375,000-6.2%$108/sqft
    Source: KWRI-1, LTD #5530466 Report a problem
    9/27/2011Listed for sale$399,900$115/sqft
    Source: KWRI-1, LTD #5530466 Report a problem

    Public tax history

    YearProperty taxesTax assessment
    2025$13,917 +8.2%$788,638 +10%
    2024$12,861 +10.9%$716,944 +10%
    2023$11,601 -4.4%$651,767 +10%
    2022$12,136 -3.4%$592,515 +10%
    2021$12,562 +14.6%$538,650 +16.3%
    2020$10,965 +8.1%$463,273 +8.5%
    2019$10,148 -10.5%$426,914 -4%
    2018$11,335 $444,626 -3%
    2017$11,335 +2.6%$458,445 +3.5%
    2016$11,049 +12.2%$443,118 +5.8%
    2015$9,847 $418,828 +7.9%
    2014$9,847 $388,024 +10%
    2013-- $352,749 +1.8%
    2012-- $346,401 -1.2%
    2011-- $350,487 +8.7%
    2010-- $322,379 +663%
    2009-- $42,250

    Find assessor info on the county website

    Neighborhood: 78613

    Nearby schools

    GreatSchools rating
    Schools provided by the listing agent
    • Elementary: Reed
    • Middle: Artie L Henry
    • High: Vista Ridge
    • District: Leander ISD

    Source: The MLS. This data may not be complete. We recommend contacting the local school district to confirm school assignments for this home.

    Get a cash offer in 3 minutes
    Find out how much your home could sell for in as little as 3 minutes with a no-obligation cash offer.
    Estimated market value
    $742,900
    Get a cash offer in 3 minutes
    Find out how much your home could sell for in as little as 3 minutes with a no-obligation cash offer.
    Estimated market value
    $742,900