Welcome to this sexy 2 bedroom, 2 full bath, dual balcony penthouse! Upon entering this gem, you will be greeted with plenty of style, a lot of natural light, vaulted ceilings and recessed lighting. The sliding doors in the living room feature views of the wooded lot with a nicely sized balcony and a roomy storage closet. The dining room is large enough for light entertaining and is conveniently placed near the updated kitchen. The pristine kitchen features quartz counter tops, under cabinet lighting and subway tile backsplash. The laundry room holds a full sized washer/dryer along with the HVAC (2018) and HW heater. As you enter down the hallway, there is an updated guest bath, linen closet and a guest bedroom with a mirrored double closet. The primary bedroom boasts another balcony, recessed lighting and crown molding. There is a private updated bath and a nicely sized walk in closet that completes the primary suite. Heritage Crossing is close to West Trenton Septa Trains, I-295, Capital Health Systems, Merrill lynch, Jansen Pharm, Mountainview Golf Course, Trenton Mercer Airport, TCNJ and Rider University. Easy access to NJ Transit for PA/NY commuters. This home will appeal to the pickiest buyers. Move in Ready!2 Year residency requirement to occupy before leasing
Sold for $290,000
$290,000
319 Silvia St Building A, Trenton, NJ 08628
2beds
1,092sqft
Condominium
Built in 1989
-- sqft lot
$293,600 Zestimate®
$266/sqft
$2,154 Estimated rent
Home value
$293,600
$264,000 - $326,000
$2,154/mo
Zestimate® history
Owner options
List your home for rent
$2,154/mo
Rent Zestimate®
Find your next renter with Zillow Rental Manager. Plus, with online applications, you can quickly screen prospective tenants – for free.
$2,154/mo
Rent Zestimate®
Refinance and save
$2,389/mo
Est. payment
Refinancing to a lower rate could help reduce your monthly payments and save thousands over the life of the loan.
$2,389/mo
Est. payment
Explore your selling options
Work with a Zillow partner agent
Leverage their expertise and Zillow's premium Showcase listings to get your home seen by more buyers.
Get startedList with your own agent
Get your home in front of millions of buyers by listing it on Zillow.
Learn how to do itSell it yourself
Take full control of how buyers see your home on Zillow by listing For Sale by Owner (FSBO).
List your homeWhat's special
Updated kitchenNicely sized balconyVaulted ceilingsWalk in closetRecessed lightingHw heaterPrivate updated bath
Zillow last checked:
Listing updated:
Listed by:
Kimberly Storcella 609-468-9602,
BHHS Fox & Roach Hopewell Valley
Bought with:
Lisa LeRay, 0790151
BHHS Fox & Roach Hopewell Valley
Source: Bright MLS,MLS#: NJME2058562
Facts & features
Interior
Bedrooms & bathrooms
- Bedrooms: 2
- Bathrooms: 2
- Full bathrooms: 2
- Main level bathrooms: 2
- Main level bedrooms: 2
Rooms
- Room types: Living Room, Dining Room, Primary Bedroom, Bedroom 2, Kitchen, Laundry
Primary bedroom
- Features: Crown Molding, Balcony Access
- Level: Main
- Area: 192 Square Feet
- Dimensions: 16 x 12
Bedroom 2
- Level: Main
- Area: 110 Square Feet
- Dimensions: 11 x 10
Dining room
- Features: Cathedral/Vaulted Ceiling
- Level: Main
- Area: 110 Square Feet
- Dimensions: 11 x 10
Kitchen
- Features: Countertop(s) - Quartz, Flooring - Tile/Brick
- Level: Main
- Area: 104 Square Feet
- Dimensions: 13 x 8
Laundry
- Level: Main
- Area: 48 Square Feet
- Dimensions: 8 x 6
Living room
- Features: Cathedral/Vaulted Ceiling, Balcony Access
- Level: Main
- Area: 208 Square Feet
- Dimensions: 16 x 13
Heating
- Forced Air, Natural Gas
Cooling
- Central Air, Natural Gas
Appliances
- Included: Gas Water Heater
- Laundry: Main Level, Laundry Room, In Unit
Features
- Has basement: No
- Has fireplace: No
Interior area
- Total structure area: 1,092
- Total interior livable area: 1,092 sqft
- Finished area above ground: 1,092
- Finished area below ground: 0
Property
Parking
- Total spaces: 2
- Parking features: Assigned, Parking Lot
- Details: Assigned Parking, Assigned Space #: A4
Accessibility
- Accessibility features: None
Features
- Levels: One
- Stories: 1
- Pool features: None
Details
- Additional structures: Above Grade, Below Grade
- Parcel number: 020034100006C319
- Zoning: R
- Special conditions: Standard
Construction
Type & style
- Home type: Condo
- Property subtype: Condominium
- Attached to another structure: Yes
Materials
- Frame
Condition
- New construction: No
- Year built: 1989
Utilities & green energy
- Sewer: Public Sewer
- Water: Public
Community & HOA
Community
- Subdivision: Heritage Crossing
HOA
- Has HOA: Yes
- Amenities included: None
- Services included: Maintenance Structure, Maintenance Grounds, Snow Removal, Trash
- HOA fee: $325 monthly
Location
- Region: Trenton
- Municipality: EWING TWP
Financial & listing details
- Price per square foot: $266/sqft
- Tax assessed value: $132,500
- Annual tax amount: $5,211
- Date on market: 4/24/2025
- Listing agreement: Exclusive Right To Sell
- Listing terms: Cash,FHA,Conventional
- Inclusions: Washer / Dryer / Fridge / Dw / Ceiling Fixtures All " As Is"
- Ownership: Condominium
Price history
| Date | Event | Price |
|---|---|---|
| 7/2/2025 | Sold | $290,000-1.7%$266/sqft |
Source:  Bright MLS #NJME2058562 Report a problem Bright MLS #NJME2058562 Report a problem | ||
| 5/12/2025 | Pending sale | $295,000$270/sqft |
Source: Bright MLS #NJME2058562 Report a problem | ||
| 5/5/2025 | Contingent | $295,000$270/sqft |
Source: Bright MLS #NJME2058562 Report a problem | ||
| 4/24/2025 | Listed for sale | $295,000+51.3%$270/sqft |
Source: Bright MLS #NJME2058562 Report a problem | ||
| 3/24/2022 | Listing removed | -- |
Source: Zillow Rental Network Premium Report a problem | ||
| 3/13/2022 | Listed for rent | $1,800$2/sqft |
Source: Zillow Rental Network Premium #NJME2013528 Report a problem | ||
| 3/11/2022 | Sold | $195,000+2.2%$179/sqft |
Source: Bright MLS #NJME2011496 Report a problem | ||
| 2/6/2022 | Pending sale | $190,800$175/sqft |
Source: Berkshire Hathaway HomeServices Fox & Roach, REALTORS #NJME2011496 Report a problem | ||
| 2/6/2022 | Contingent | $190,800$175/sqft |
Source: Bright MLS #NJME2011496 Report a problem | ||
| 2/5/2022 | Listed for sale | $190,800$175/sqft |
Source: Bright MLS #NJME2011496 Report a problem | ||
Public tax history
Tax history is unavailable.
Neighborhood: 08628
Nearby homes
- $290,0002 bd2 ba1k sqft319 Silvia St, Ewing, NJ 08628Sold
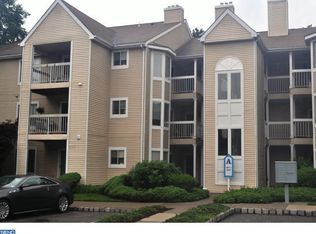
- $283,300-- bd-- ba1k sqft311 Silvia St #311, Ewing, NJ 08628Off Market
- $270,400-- bd-- ba1k sqft303 Silvia St #303, Ewing, NJ 08628Off Market
- $270,1002 bd2 ba1k sqft317 Silvia St #317, Ewing, NJ 08628Off Market
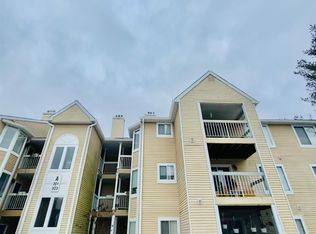
- $265,600-- bd-- ba1k sqft309 Silvia St #309, Ewing, NJ 08628Off Market
- $270,2002 bd2 ba1k sqft321 Silvia St #321, Ewing, NJ 08628Off Market
- $265,700-- bd-- ba1k sqft301 Silvia St #301, Ewing, NJ 08628Off Market
- $279,900-- bd-- ba1k sqft313 Silvia St #313, Ewing, NJ 08628Off Market
Nearby schools
GreatSchools rating
- 3/10Parkway Elementary SchoolGrades: PK-5Distance: 1.9 mi
- 4/10Gilmore J Fisher Middle SchoolGrades: 6-8Distance: 1.3 mi
- 2/10Ewing High SchoolGrades: 9-12Distance: 1 mi
Schools provided by the listing agent
- Elementary: Lore
- Middle: Fisher M.s
- High: Ewing H.s.
- District: Ewing Township Public Schools
Source: Bright MLS. This data may not be complete. We recommend contacting the local school district to confirm school assignments for this home.
Get a cash offer in 3 minutes
Find out how much your home could sell for in as little as 3 minutes with a no-obligation cash offer.
Estimated market value
$293,600
Get a cash offer in 3 minutes
Find out how much your home could sell for in as little as 3 minutes with a no-obligation cash offer.
Estimated market value
$293,600
- New Jersey
- Mercer County
- Ewing
- 08628
- 319 Silvia St Building A
Nearby cities
Nearby zip codes
Other Ewing Topics
