This charming home, just a few years old, is located near the end of a quiet cul-de-sac in a newer neighborhood. Featuring three spacious bedrooms and two bathrooms, the open-concept layout creates a bright and inviting atmosphere. The large living room is perfect for gatherings, while the private master suite is thoughtfully separated from the other bedrooms, offering a peaceful retreat. Hot tub is included to help relax after a long day! This modern gem provides both comfort and convenience in a serene setting.
Sold
Price Unknown
319 Smart Strike Ct, Granbury, TX 76049
3beds
1,724sqft
Single Family Residence
Built in 2021
9,626 Square Feet Lot
$317,200 Zestimate®
$--/sqft
$2,306 Estimated rent
Home value
$317,200
$289,000 - $349,000
$2,306/mo
Zestimate® history
Owner options
List your home for rent
$2,306/mo
Rent Zestimate®
Find your next renter with Zillow Rental Manager. Plus, with online applications, you can quickly screen prospective tenants – for free.
$2,306/mo
Rent Zestimate®
Refinance and save
$400/mo
Est. payment
Refinancing to a lower rate could help reduce your monthly payments and save thousands over the life of the loan.
$400/mo
Est. payment
Explore your selling options
Work with a Zillow partner agent
Leverage their expertise and Zillow's premium Showcase listings to get your home seen by more buyers.
Get startedList with your own agent
Get your home in front of millions of buyers by listing it on Zillow.
Learn how to do itSell it yourself
Take full control of how buyers see your home on Zillow by listing For Sale by Owner (FSBO).
List your homeWhat's special
Zillow last checked:
Listing updated:
Listed by:
Phil Green 0648162 817-313-8713,
WinHill Advisors DFW 713-574-3141
Bought with:
Stephanie Miller
Standard Real Estate
Source: NTREIS,MLS#: 20814708
Facts & features
Interior
Bedrooms & bathrooms
- Bedrooms: 3
- Bathrooms: 2
- Full bathrooms: 2
Primary bedroom
- Level: First
- Dimensions: 14 x 15
Bedroom
- Level: First
- Dimensions: 12 x 12
Bedroom
- Level: First
- Dimensions: 10 x 12
Primary bathroom
- Level: First
- Dimensions: 10 x 10
Dining room
- Level: First
- Dimensions: 10 x 11
Other
- Level: First
- Dimensions: 9 x 5
Kitchen
- Level: First
- Dimensions: 11 x 12
Living room
- Level: First
- Dimensions: 17 x 24
Utility room
- Level: First
- Dimensions: 6 x 6
Heating
- Central, Electric
Cooling
- Central Air, Electric
Appliances
- Included: Dishwasher, Electric Range, Electric Water Heater, Disposal
Features
- Kitchen Island, Open Floorplan, Cable TV
- Has basement: No
- Has fireplace: No
Interior area
- Total interior livable area: 1,724 sqft
Property
Parking
- Total spaces: 2
- Parking features: Door-Single, Garage Faces Front, Garage, Garage Door Opener
- Attached garage spaces: 2
Features
- Levels: One
- Stories: 1
- Exterior features: Private Yard
- Pool features: None
- Has spa: Yes
- Spa features: Hot Tub
- Fencing: Privacy
Lot
- Size: 9,626 Square Feet
- Features: Cul-De-Sac, Subdivision
Details
- Additional structures: None
- Parcel number: R000105956
Construction
Type & style
- Home type: SingleFamily
- Architectural style: Detached
- Property subtype: Single Family Residence
Materials
- Brick
Condition
- Year built: 2021
Utilities & green energy
- Sewer: Public Sewer
- Water: Public
- Utilities for property: Electricity Connected, Sewer Available, Water Available, Cable Available
Community & HOA
Community
- Features: Curbs
- Subdivision: Saratoga Ph 1-A
HOA
- Has HOA: Yes
- Services included: Association Management
- HOA fee: $400 annually
- HOA name: Brazos Valley Property Mgmt LLC
- HOA phone: 817-839-0041
Location
- Region: Granbury
Financial & listing details
- Annual tax amount: $5,020
- Date on market: 1/12/2025
- Cumulative days on market: 38 days
- Listing terms: Cash,Conventional,FHA,VA Loan
- Electric utility on property: Yes
Price history
| Date | Event | Price |
|---|---|---|
| 3/6/2025 | Sold | -- |
Source: NTREIS #20814708 Report a problem | ||
| 2/22/2025 | Pending sale | $320,000$186/sqft |
Source: NTREIS #20814708 Report a problem | ||
| 1/12/2025 | Listed for sale | $320,000$186/sqft |
Source: NTREIS #20814708 Report a problem | ||
Public tax history
Tax history is unavailable.
Neighborhood: 76049
Nearby homes
- $363,200-- bd-- ba1.9k sqft315 Smart Strike Ct, Granbury, TX 76049Off Market
- $345,7004 bd2 ba2.2k sqft311 Smart Strike Ct, Granbury, TX 76049Off Market
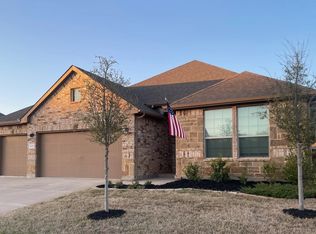
- $--3 bd2 ba2.1k sqft305 Smart Strike Ct, Granbury, TX 76049Sold

- $--4 bd2 ba2.1k sqft312 Smart Strike Ct, Granbury, TX 76049Sold
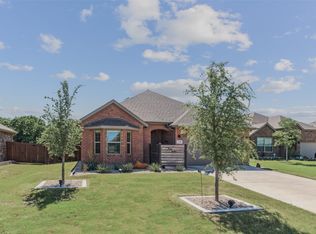
- $196,1002 bd2 ba1.1k sqft1204 Noble Flair Ct, Granbury, TX 76049Off Market
- $288,100-- bd-- ba140 sqft1208 Noble Flair Ct, Granbury, TX 76049Off Market
- $288,100-- bd-- ba140 sqft1212 Noble Flair Ct, Granbury, TX 76049Off Market
- $191,8002 bd2 ba1.1k sqft1212 Noble Flair Ct #1212, Granbury, TX 76049Off Market
Nearby schools
GreatSchools rating
- 8/10Acton Elementary SchoolGrades: PK-5Distance: 2.2 mi
- 8/10Acton Middle SchoolGrades: 6-8Distance: 0.6 mi
- 6/10Granbury High SchoolGrades: 9-12Distance: 6 mi
Schools provided by the listing agent
- Elementary: Acton
- Middle: Acton
- High: Granbury
- District: Granbury ISD
Source: NTREIS. This data may not be complete. We recommend contacting the local school district to confirm school assignments for this home.
Get a cash offer in 3 minutes
Find out how much your home could sell for in as little as 3 minutes with a no-obligation cash offer.
Estimated market value
$317,200
Get a cash offer in 3 minutes
Find out how much your home could sell for in as little as 3 minutes with a no-obligation cash offer.
Estimated market value
$317,200
- Texas
- Hood County
- Granbury
- 76049
- 319 Smart Strike Ct
