Skip main navigation
Off market
  • $906,100

    319 Snook St, Salmon, ID 83467

    4beds
    4,021sqft
    MultiFamily
    Built in 2003
    -- sqft lot
    $906,100 Zestimate®
    $225/sqft
    $1,621 Estimated rent

    Home value

    $906,100

    Estimated sales range

    Not available

    $1,621/mo

    Zestimate® history
    Loading
    Loading...

    Owner options

    List your home for rent

    $1,621/mo

    Rent Zestimate®

    Find your next renter with Zillow Rental Manager. Plus, with online applications, you can quickly screen prospective tenants – for free.

    Learn more

    $1,621/mo

    Rent Zestimate®

    Refinance and save

    $5,124/mo

    Est. payment

    Refinancing to a lower rate could help reduce your monthly payments and save thousands over the life of the loan.

    See today's rates

    $5,124/mo

    Est. payment

    Explore your selling options

    Work with a Zillow partner agent

    Leverage their expertise and Zillow's premium Showcase listings to get your home seen by more buyers.

    Get started

    List with your own agent

    Get your home in front of millions of buyers by listing it on Zillow.

    Learn how to do it

    Sell it yourself

    Take full control of how buyers see your home on Zillow by listing For Sale by Owner (FSBO).

    List your home

    What's special

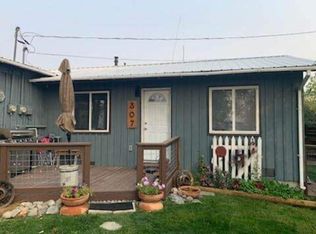
    Beautiful, custom home in Salmon Idaho! This well built home is overlooking the Bitterroot Mountains and Salmon River Valley! Spacious home with open living space, vaulted ceilings, and large picture windows to capture the stunning views. Gorgeous kitchen with granite counters, tons of cabinets, pantry, formal dining, and breakfast bar. Main living space is carpeted and features propane fireplace, electric cadets, surround sound, ductless heat pump and access to the large covered deck. Deck is made of composite material, plumbed with propane for outdoor barbecue and has a terrific storage room for all your outdoor furniture. Master suite features walk-in closet, large bath with jetted tub, walk-in shower with double sinks. Two large guest rooms and full bath upstairs, laundry room/office and garage access. The full two-car garage is finished, insulated and heated. Basement is completely finished with a large storage/pantry, living room with cozy, propane stove, wood stove, kitchenette, full bathroom and bedroom. The basement has a separate access, private patio, and could easily be converted into a separate unit. Detached four-car shop garage with an additional apartment on the property. Apartment would be perfect as rental income or guest house/ mother-in-law suite and has a propane furnace. Well maintained & landscaped yard is picture-perfect with sprinkler system. This home includes many extras! Custom blinds, a Generac generator that powers entire home with a dedicated 500 gallon propane tank. Total of three propane tanks (two 500 gallon and one 125 gallon). Three years of wood, cut and stacked ready for wood stove. Security cameras. Outdoor RV parking with water and electric hookups. Fenced garden with 10 raised beds. Best of both worlds, Property is secluded and private with minimal traffic, yet in walking distance to nearby park, river, restaurants and shops. This preppers dream home is immaculate and move-in ready!

    This property is off market, which means it's not currently listed for sale or rent on Zillow. This may be different from what's available on other websites or public sources.

    Facts & features

    Interior

    Bedrooms & bathrooms
    • Bedrooms: 4
    • Bathrooms: 3
    • Full bathrooms: 3
    Heating
    • Other, Stove, Electric, Propane / Butane, Wood / Pellet
    Cooling
    • Other, Wall
    Appliances
    • Included: Dishwasher, Dryer, Freezer, Garbage disposal, Microwave, Range / Oven, Refrigerator, Trash compactor, Washer
    • Laundry: Main Level
    Features
    • Ceiling Fan(s), Walk-in Closet(s), Garage Door Opener(s), Vaulted Ceiling(s), Granite in Kitchen
    • Flooring: Carpet
    • Basement: Finished
    • Has fireplace: Yes
    Interior area
    • Total interior livable area: 4,021 sqft

    Property

    Parking
    • Total spaces: 6
    • Parking features: Garage - Attached, Garage - Detached
    Features
    • Exterior features: Vinyl
    • Has view: Yes
    • View description: City, Mountain
    Lot
    • Size: 1 Acres
    Details
    • Parcel number: RPA0034002004C

    Construction

    Type & style
    • Home type: MultiFamily
    Materials
    • steel
    • Roof: Composition
    Condition
    • Year built: 2003

    Utilities & green energy

    • Sewer: Public Sewer

    Community & neighborhood

    Location
    • Region: Salmon

    Other

    Other facts
    • Garage # Stalls/Type: 2 Stalls, Attached, Detached, 4 Stalls
    • Other Rooms: Breakfast Nook/Bar, Formal Dining Room, Main Floor Master Bedroom, Master Bath, Office, Pantry, Separate Storage, Apartment
    • Laundry: Main Level
    • Construction/Status: Frame
    • Style: 1 Story
    • Basement: Egress Windows, Finished, Walk-Out, Exterior Entrance
    • Heat Source/Type: Propane, Electric, Cadet Style, Heat Pump
    • Interior Features: Ceiling Fan(s), Walk-in Closet(s), Garage Door Opener(s), Vaulted Ceiling(s), Granite in Kitchen
    • Appliances Included: Microwave, Range/Oven-Electric, Water Heater-Electric, Dishwasher, Refrigerator, Dryer-Electric, Range/Hood Vented, Washer, Range/Oven-Built In, Trash Compactor
    • Fireplace: Gas, 2
    • Patio/Deck: 1, Covered Deck, Covered Patio
    • Landscaping: Established Lawn, Established Trees, Flower Beds, Sprinkler-Auto, Sprinkler System Full, Concrete Curbing, Terraced
    • Roof: Architectural
    • View: Mountain View, Valley View
    • Topography/Setting: Secluded, Flat
    • Fence Type/Info: Vinyl
    • Driveway Type: Gravel
    • Provider/Other Info: Idaho Power
    • Exterior Features: Outbuildings, Exterior Shop
    • Exterior-Secondary: Brick
    • Air Conditioning: Evaporative Cooler, Ductless AC Unit
    • Exterior-Primary: Metal
    • Property Status: Under Contract w/Cont
    • Foundation: Concrete Perimeter
    • Water: Public
    • Sewer: Public Sewer
    • Legal Description: Riversdie ADD. lots 4-9
    • Parcel #: RPA0034002004BA

    Price history

    DateEventPrice
    3/24/2026Listing removed$895,000$223/sqft
    Source: SRMLS #2181348 Report a problem
    2/24/2026Pending sale$895,000$223/sqft
    Source: SRMLS #2181348 Report a problem
    1/8/2026Listed for sale$895,000$223/sqft
    Source: SRMLS #2181348 Report a problem
    12/30/2025Listing removed--
    Source: Owner Report a problem
    12/27/2025Price change$895,000-9.1%$223/sqft
    Source: Owner Report a problem
    12/17/2025Listed for sale$985,000+110%$245/sqft
    Source: Owner Report a problem
    3/9/2020Sold--
    Source: Agent Provided Report a problem
    1/20/2020Pending sale$469,000$117/sqft
    Source: Robie Real Estate #2124698 Report a problem
    9/4/2019Listed for sale$469,000$117/sqft
    Source: Robie Real Estate #2124698 Report a problem

    Public tax history

    YearProperty taxesTax assessment
    2025$5,051 +16.4%$733,026 +1.8%
    2024$4,340 +28.8%$719,813 +0.1%
    2023$3,370 -23.5%$719,358
    2022$4,408 +27.3%$719,358 +54.7%
    2021$3,461 -10.9%$464,946
    2020$3,883 +129343.3%$464,946 +28.3%
    2019$3 -99.9%$362,402 +17.9%
    2018$3,058 +18.2%$307,415
    2017$2,588 +9.1%$307,415 +12.8%
    2016$2,372 -13.9%$272,489 +1.1%
    2013$2,756 +16.7%$269,458 -6.3%
    2011$2,361 +5.2%$287,549
    2010$2,245 $287,549

    Find assessor info on the county website

    Neighborhood: 83467

    Nearby schools

    GreatSchools rating
    Schools provided by the listing agent
    • Elementary: SALMON 291EL
    • Middle: SALMON 291 JH
    • High: SALMON 291HS

    Source: The MLS. This data may not be complete. We recommend contacting the local school district to confirm school assignments for this home.

    Get pre-qualified for a loan
    At Zillow Home Loans, we can pre-qualify you in as little as 5 minutes with no impact to your credit score.

    An equal housing lender. NMLS #10287.