A difficult to find move in ready Ranch home in Canton! Perfectly situated in Mountain View; one of Canton's most desirable, established neighborhoods, this charming 3-bedroom, 2-bathroom traditional ranch offers the ultimate blend of comfort, convenience, and community. Step inside to a bright, inviting open-concept floor plan and beautiful low-maintenance laminate flooring that flows seamlessly through the main living spaces. The heart of the home is the expansive family room, anchored by a cozy fireplace. Entertain effortlessly in the separate formal dining room, prepare meals in the kitchen complete with a convenient breakfast bar for casual morning coffee. Retreat to the oversized master suite on the main level, a true private sanctuary featuring generous walk-in closet space and an en-suite bathroom equipped with a double vanity and a deep soaking tub for ultimate relaxation. Two additional spacious bedrooms provide plenty of versatility for a growing family, a dedicated home office, or guest accommodations. Step outside to your leveled, beautifully landscaped backyard. Fully enclosed with a privacy wood fence, this level outdoor space features a concrete patio ideal for weekend grilling, gardening, or letting pets play. Living in the Mountain View subdivision grants you access to fantastic community amenities, including a swimming pool, tennis courts, a playground. Nestled in the heart of Cherokee County, you are just minutes away from local shopping, dining, and excellent schools, with lightning-fast access to Highway 20 and I-575 for an easy commute. Don't miss this turn-key, one-level living opportunity! You will appreciate the Leathered Kitchen Countertops - Updated Bathrooms - spacious Primary, well manicured lawn and peaceful backyard. The home has been meticulously maintained and it is truly Move in Ready.
Active under contract
Price cut: $5K (8/20)
$455,000
319 Spring Hill Dr, Canton, GA 30115
3beds
1,648sqft
Single Family Residence
Built in 2001
8,276 Square Feet Lot
$450,200 Zestimate®
$276/sqft
$50/mo HOA
What's special
- 68 days
- 473
- 6
Zillow last checked:
Listing updated:
Listed by:
Philip Caldwell 7706559254,
RB Realty
Source: GAMLS,MLS#: 10808607
Facts & features
Interior
Bedrooms & bathrooms
- Bedrooms: 3
- Bathrooms: 2
- Full bathrooms: 2
- Main level bathrooms: 2
- Main level bedrooms: 3
Rooms
- Room types: Other
Dining room
- Features: L Shaped
Kitchen
- Features: Breakfast Bar, Solid Surface Counters
Heating
- Central
Cooling
- Central Air
Appliances
- Included: Dishwasher, Disposal, Microwave
- Laundry: Laundry Closet
Features
- High Ceilings, Master On Main Level, Roommate Plan
- Flooring: Laminate
- Basement: None
- Number of fireplaces: 1
- Common walls with other units/homes: No Common Walls
Interior area
- Total structure area: 1,648
- Total interior livable area: 1,648 sqft
- Finished area above ground: 1,648
- Finished area below ground: 0
Property
Parking
- Total spaces: 2
- Parking features: Garage
- Has garage: Yes
Features
- Levels: One
- Stories: 1
- Fencing: Fenced,Wood
- Has view: Yes
- View description: City, Mountain(s)
- Waterfront features: No Dock Or Boathouse
- Body of water: None
Lot
- Size: 8,276 Square Feet
- Features: Level, Private
Details
- Additional structures: Tennis Court(s)
- Parcel number: 14N24C 035
Construction
Type & style
- Home type: SingleFamily
- Architectural style: Ranch,Traditional
- Property subtype: Single Family Residence
Materials
- Concrete
- Foundation: Slab
- Roof: Composition
Condition
- Resale
- New construction: No
- Year built: 2001
Utilities & green energy
- Sewer: Public Sewer
- Water: Public
- Utilities for property: Cable Available, Electricity Available, Natural Gas Available, Phone Available
Green energy
- Energy efficient items: Insulation, Thermostat, Water Heater
Community & HOA
Community
- Features: None, Playground, Tennis Court(s)
- Security: Carbon Monoxide Detector(s)
- Subdivision: Mountain View
HOA
- Has HOA: Yes
- Services included: Swimming, Tennis
- HOA fee: $595 annually
Location
- Region: Canton
Financial & listing details
- Price per square foot: $276/sqft
- Tax assessed value: $355,800
- Annual tax amount: $3,947
- Date on market: 7/29/2026
- Cumulative days on market: 69 days
- Listing agreement: Exclusive Agency
- Electric utility on property: Yes
Estimated market value
$450,200
$428,000 - $473,000
$2,092/mo
Price history
| Date | Event | Price |
|---|---|---|
| 8/31/2026 | Pending sale | $455,000$276/sqft |
Source:  FMLS GA #7807310 Report a problem FMLS GA #7807310 Report a problem | ||
| 8/20/2026 | Price change | $455,000-1.1%$276/sqft |
Source: FMLS GA #7807310 Report a problem | ||
| 7/30/2026 | Listed for sale | $460,000+15.9%$279/sqft |
Source:  GAMLS #10808607 Report a problem GAMLS #10808607 Report a problem | ||
| 6/12/2024 | Sold | $397,000-0.7%$241/sqft |
Source: GAMLS #10309597 Report a problem | ||
| 6/2/2024 | Pending sale | $399,990$243/sqft |
Source: GAMLS #10309597 Report a problem | ||
| 5/31/2024 | Listed for sale | $399,990+67.7%$243/sqft |
Source: FMLS GA #7394802 Report a problem | ||
| 4/23/2020 | Sold | $238,500-2.7%$145/sqft |
Source:  GAMLS #8765996 Report a problem GAMLS #8765996 Report a problem | ||
| 4/6/2020 | Pending sale | $245,000$149/sqft |
Source: Atlanta Communities #8765996 Report a problem | ||
| 4/4/2020 | Listed for sale | $245,000+71.4%$149/sqft |
Source: Atlanta Communities #8765996 Report a problem | ||
| 3/28/2002 | Sold | $142,900$87/sqft |
Source: Public Record Report a problem | ||
Public tax history
| Year | Property taxes | Tax assessment |
|---|---|---|
| 2025 | $3,947 +0.9% | $142,320 +4.7% |
| 2024 | $3,912 +1.5% | $135,960 +1.2% |
| 2023 | $3,856 +21.2% | $134,360 +21.2% |
| 2022 | $3,181 +15.4% | $110,840 +22.6% |
| 2021 | $2,757 +25.9% | $90,400 +16.4% |
| 2020 | $2,189 +8.7% | $77,640 +9.7% |
| 2019 | $2,015 +1.8% | $70,760 -58.7% |
| 2018 | $1,978 +9.6% | $171,300 +10.9% |
| 2017 | $1,805 +23% | $154,400 +1.2% |
| 2016 | $1,468 +2.3% | $152,600 +3.9% |
| 2015 | $1,435 -18.6% | $146,900 +7.5% |
| 2014 | $1,762 +38.3% | $136,700 +14.1% |
| 2013 | $1,273 +1.7% | $119,800 +2% |
| 2012 | $1,252 -2.6% | $117,400 -4.6% |
| 2011 | $1,285 -2.5% | $123,100 +137.6% |
| 2010 | $1,318 -0.7% | $51,800 -6.1% |
| 2009 | $1,327 -0.4% | $55,160 -2.8% |
| 2008 | $1,333 -0.9% | $56,760 -0.8% |
| 2007 | $1,345 -0.8% | $57,240 +0.2% |
| 2006 | $1,356 -2.1% | $57,120 +0.4% |
| 2005 | $1,385 | $56,920 -59.9% |
| 2004 | -- | $141,900 +2.5% |
| 2003 | -- | $138,400 +347.6% |
| 2002 | $780 +153.5% | $30,920 +157.7% |
| 2001 | $308 | $12,000 |
Find assessor info on the county website
Monthly payment
Est. payment
Payment breakdown
Explore the cost of this home by adjusting the details. Changes won't be saved.Climate risks
Neighborhood: 30115
Nearby schools
Schools provided by the listing agent
- Elementary: Hasty
- Middle: Teasley
- High: Cherokee
Source: GAMLS. This data may not be complete. We recommend contacting the local school district to confirm school assignments for this home.
Similar homes
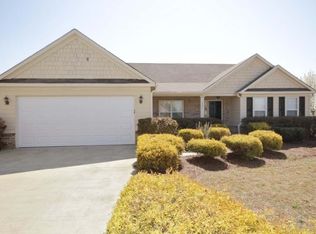
- $449,9003 bd2 ba1.4k sqft1528 New Light Rd, Canton, GA 30115Active Under Contract

 MLS ID #10798092, Zack Bobo, ERA Sunrise Realty. GAMLS
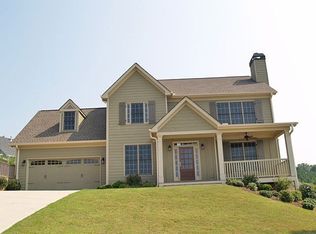
 - $--4 bd3 ba2.3k sqft938 Mill Creek Ave, Canton, GA 30115Auction
 Auction.com 2
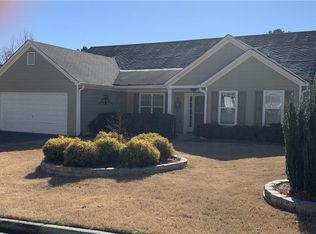
 - $420,0003 bd3 ba1.9k sqft623 Wiley Ct, Canton, GA 30115Active
 MLS ID #10816325, Mark Spain, Mark Spain Real Estate. GAMLS
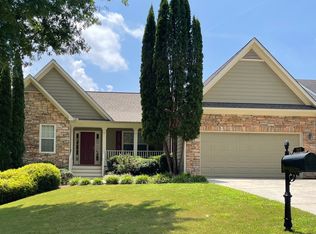
 - $419,9003 bd2 ba1.4k sqft312 Pinehurst Way, Canton, GA 30114Active
 MLS ID #10856853, Maria Sims, Keller Williams Rlty. Partners. GAMLS
 - $369,0003 bd2 ba1.8k sqft216 Lee Ct, Canton, GA 30115ActiveMLS ID #10806977, Charmon Young, RE/MAX Town & Country. GAMLS
- $380,0003 bd3 ba1.2k sqft780 Butterworth Rd, Canton, GA 30114ActiveMLS ID #10826670, Karen M Lance, Atlanta Communities. GAMLS
- $398,9503 bd2 ba1.7k sqft333 Allatoona Shores Dr, Canton, GA 30114ActiveMLS ID #10830204, Angelia Hunter, Atlanta Communities. GAMLS
- $410,0004 bd3 ba2k sqft108 Oleander Way, Canton, GA 30114ActiveMLS ID #10845177, Eric Baham, Sovereign Real Estate Group. GAMLS
- $535,0003 bd3 ba2.2k sqft128 Copper Hills Dr, Canton, GA 30114Active Under ContractMLS ID #10843555, Stephanie McCarty, BHHS Georgia Properties. GAMLS
- $388,5003 bd3 ba2.2k sqft1049 Fieldstone Dr, Canton, GA 30114ActiveMLS ID #10780543, Stacy Ann Benson, Barn Owl Real Estate. GAMLS
- $419,0004 bd3 ba2.2k sqft411 Sugar Maple Ct, Canton, GA 30114ActiveMLS ID #10817321, Real Estate Group, Compass. GAMLS
- $375,0004 bd3 ba2k sqft202 Quince Rd, Canton, GA 30114ActiveMLS ID #10851545, Helen Durrence, RE/MAX Pure. GAMLS
- $429,9004 bd4 ba2.2k sqft6960 N Glen Dr, Cumming, GA 30028ActiveMLS ID #10857629, Jayde Roper, Your NGA Team Realty. GAMLS
- $485,0004 bd3 ba1.9k sqft108 Windsong Trl, Canton, GA 30114ActiveMLS ID #10760753, Eric Baham, Sovereign Real Estate Group. GAMLS
- $375,0003 bd2 ba1.6k sqft243 Villa Creek Pkwy, Canton, GA 30114ActiveMLS ID #10807648, Karen L Lee, BHHS Georgia Properties. GAMLS
- $475,0002 bd2 ba1.7k sqft505 Windy Ridge Ct, Canton, GA 30114ActiveMLS ID #10769815, Melissa Simmons, Dwelli. GAMLS
- $475,0004 bd3 ba2.4k sqft560 Crestmont Ln, Canton, GA 30114ActiveMLS ID #10818776, Val Lemoine, Keller Williams Realty. GAMLS
- $425,0005 bd3 ba2.3k sqft320 Bouldercrest Way, Woodstock, GA 30188ActiveMLS ID #10847171, EmpowerHome Team Atlanta, Keller Williams Realty First Atlanta. GAMLS
- $465,0003 bd2 ba2.1k sqft5810 Tallantworth Xing, Cumming, GA 30040ActiveMLS ID #10847035, Cheryl Amari, Keller Williams Realty North Atlanta. GAMLS
- $432,0004 bd2 ba1.6k sqft657 Wedgewood Dr, Woodstock, GA 30189Active Under ContractMLS ID #10841363, Brittany Murphy, 1st Class Real Estate Lanier Group. GAMLS
