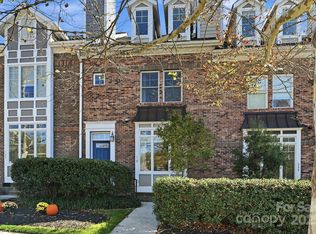
The 4-bedroom, 3-bath floor plan offers a first-floor guest bedroom and a full bath, a built-in desk in the upstairs hallway, and secondary bedrooms that share a Jack-and-Jill bath, one with access to the second floor porch. The master suite boasts a tray ceiling, a sitting room, and a luxurious bath with a jetted garden tub, a separate shower, and his-and-hers vanities with granite counter tops.This home features plantation shutters, hardwood floors, ceramic tile floors, granite counter tops, stainless steel appliances, 42" cabinets, a tile backsplash and a walk-in pantry. The family room has a beautiful coffered ceiling, and a gas fireplace. The large formal dining room with crown molding, decorative columns and wainscoting is the ideal setting for celebrations. In the back, a stone patio leads to the detached 2-car garage security deposit will be the equivalent of a minimum of one month's rent, but up to two month's rent equivalent may be required**
This property is not currently displayed as for sale or rent on Zillow. This may be different from what's on other websites or public sources.